
Sarah Schwartz
COMPASS FLORIDA LLC
(904) 426-0144
120 Total Sales
1 in Atlantic Beach
$2,335,000 Price


Estimated Value: $681,912
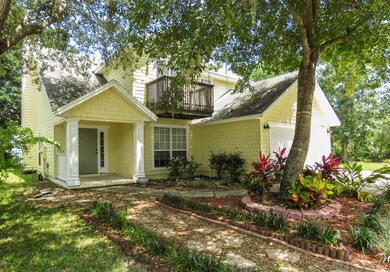
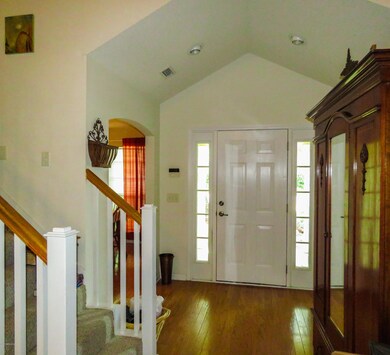
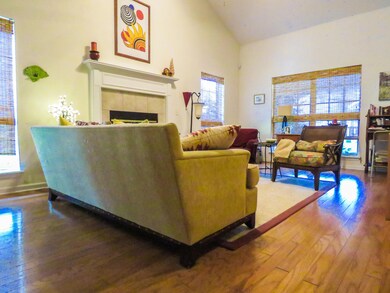
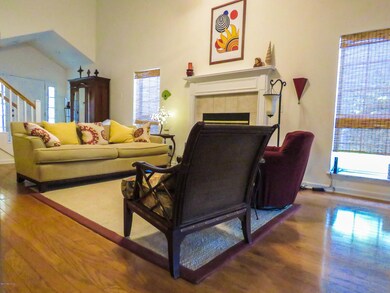
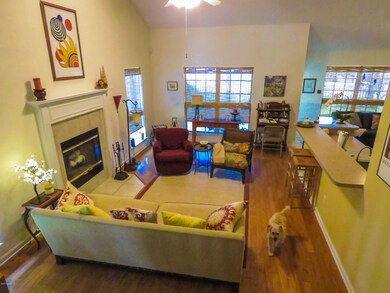
Tremendously open floorplan with soaring ceilings nestled on a superbly private cul-de-sac homesite. Inside you will find an elegant entry foyer & formal dining room with wood flooring throughout the living & dining spaces. The great room features soaring ~20ft ceilings, fireplace w/ mantle & an additional office or casual dining niche. The kitchen has maple cabinetry & plenty of eat-in bar space. The over-sized master bedroom is downstairs with vaulted ceiling & plenty of natural light. Outside you will enjoy the screened & covered lanai.
Last Agent to Sell the Property
RE/MAX SPECIALISTS PV License #3210718 Listed on: 10/04/2017
We collect this data history from publicly available records. To have your information removed, we recommend requesting removal directly through your county’s website.
Sarah Schwartz
COMPASS FLORIDA LLC
(904) 426-0144
120 Total Sales
1 in Atlantic Beach
$2,335,000 Price
KAREN SAEZ
REAL BROKER LLC
(877) 840-4655
42 Total Sales
2 in Atlantic Beach
$400K - $2M Price Range
Julie Lasserre-Adams
FLORIDA HOMES REALTY & MTG LLC
(904) 447-1603
41 Total Sales
2 in Atlantic Beach
$420,000 Price Range
Pamela Hoffman
ONE SOTHEBY'S INTERNATIONAL REALTY
(904) 453-7179
74 Total Sales
1 in Atlantic Beach
$390,000 Price
Daniel Remigaylo
JPAR CITY AND BEACH
(904) 831-1127
64 Total Sales
1 in Atlantic Beach
$364,500 Price
Trish Jacobi
KELLER WILLIAMS REALTY ATLANTIC PARTNERS
(301) 259-3571
26 Total Sales
1 in Atlantic Beach
$997,000 Price
We collect this data history from publicly available records. To have your information removed, we recommend requesting removal directly through your county’s website.
| Date | Buyer | Sale Price | Title Company |
|---|---|---|---|
| $290,000 | Landmark Title |
We collect this data history from publicly available records. To have your information removed, we recommend requesting removal directly through your county’s website.
| Date | Status | Borrower | Loan Amount |
|---|---|---|---|
| Open | $241,350 | ||
| Closed | $239,000 | ||
| Closed | $232,000 | ||
| Previous Owner | $120,215 | ||
| Previous Owner | $186,000 |
We collect this data history from publicly available records. To have your information removed, we recommend requesting removal directly through your county’s website.
| Date | Event | Price | List to Sale | Price per Sq Ft |
|---|---|---|---|---|
| 12/17/2023 12/17/23 | Off Market | $290,000 | -- | -- |
| 11/21/2017 11/21/17 | Sold | $290,000 | -1.7% | $144 / Sq Ft |
| 10/04/2017 10/04/17 | For Sale | $295,000 | -- | $146 / Sq Ft |
| 07/31/2017 07/31/17 | Pending | -- | -- | -- |
We collect this data history from publicly available records. To have your information removed, we recommend requesting removal directly through your county’s website.
| Year | Tax Paid | Tax Assessment Tax Assessment Total Assessment is a certain percentage of the fair market value that is determined by local assessors to be the total taxable value of land and additions on the property. | Land | Improvement |
|---|---|---|---|---|
| 2026 | $4,945 | $337,617 | ||
| 2025 | $4,852 | $328,741 | ||
| 2024 | $4,852 | $319,477 | ||
| 2023 | $4,715 | $310,172 | $0 | $0 |
| 2022 | $4,367 | $301,138 | $0 | $0 |
| 2021 | $4,372 | $292,367 | $0 | $0 |
| 2020 | $4,329 | $288,331 | $80,000 | $208,331 |
| 2019 | $4,562 | $297,620 | $80,000 | $217,620 |
| 2018 | $4,849 | $269,985 | $75,000 | $194,985 |
| 2017 | $2,538 | $180,781 | $0 | $0 |
| 2016 | $2,521 | $177,063 | $0 | $0 |
| 2015 | $2,560 | $175,833 | $0 | $0 |
| 2014 | $2,564 | $174,438 | $0 | $0 |
Seller's Agent in 2017
Will Landay
RE/MAX
(904) 229-9006
170 Total Sales
Buyer's Agent in 2017
Jaqui Allen
KELLER WILLIAMS REALTY ATLANTIC PARTNERS
(904) 305-7158
60 Total Sales
Source: realMLS (Northeast Florida Multiple Listing Service)
MLS Number: 890677

APN: 170704-0095
Disclaimer: Certain information contained herein is derived from information provided by parties other than Homes.com. All information provided is deemed reliable, but is not guaranteed to be accurate and should be independently verified.
IDX information is provided exclusively for personal, non-commercial use, and may not be used for any purpose other than to identify prospective properties consumers may be interested in purchasing. Data is deemed reliable but is not guaranteed accurate by NEFMLS.
Ask me questions while you tour the home.