
Wendy McGowan
Century 21 Masters
(909) 404-9227
26 Total Sales
2 in North Valley
$1,070,000 Price Range
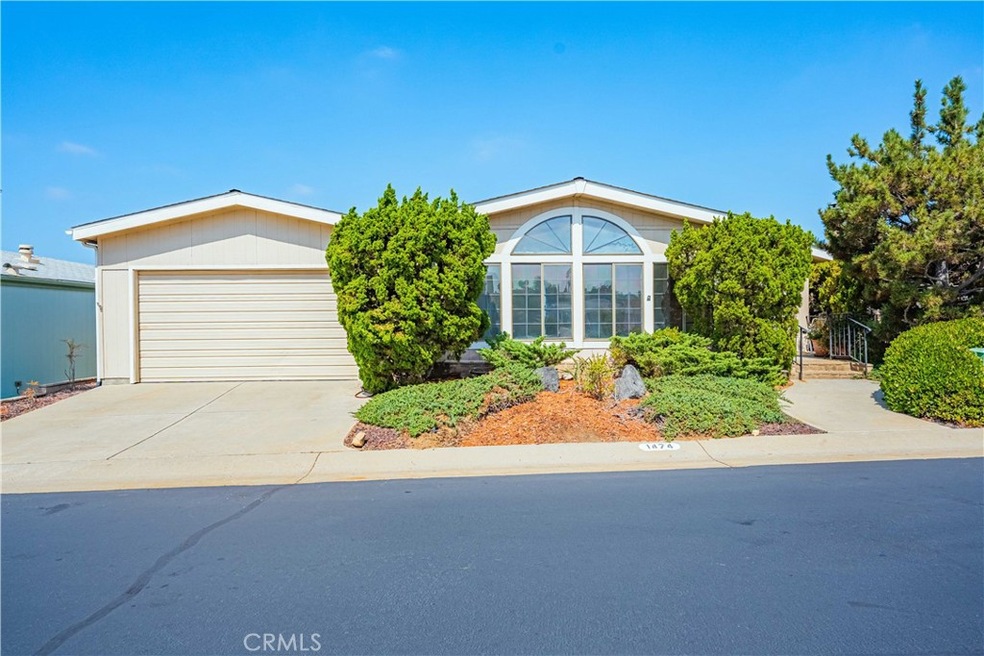
Discover the perfect blend of comfort and convenience in this spacious 2 bedroom, plus den (possible 3rd bedroom), 2 bath manufactured home, situated in the gated 55+ community of Pilgrim Creek Estates. Enjoy the luxury of owning your land in this serene setting.
Inside, an open floorplan welcomes you, highlighted by a cozy fireplace and charming beam ceilings. Abundant windows flood the space with natural light, and ample storage options are a practical bonus.
The well-equipped kitchen flows into the dining area, perfect for hosting friends and family. Step out to a covered patio, ideal for relaxation.
With a 2-car garage and indoor laundry, this home is your ticket to peaceful living in Pilgrim Creek Estates.
This community offers clubhouse amenities, a pool, spa, and social activities. Don't miss it!
Last Agent to Sell the Property
Coldwell Banker Assoc.Brks-CL License #01892606 Listed on: 09/29/2023
We collect this data history from publicly available records. To have your information removed, we recommend requesting removal directly through your county’s website.
Wendy McGowan
Century 21 Masters
(909) 404-9227
26 Total Sales
2 in North Valley
$1,070,000 Price Range
Rolando Salazar
Real Brokerage Technologies
(858) 357-9139
66 Total Sales
2 in North Valley
$655,000 Price Range
Chris Caldwell
Keller Williams Realty
(551) 269-1352
30 Total Sales
3 in North Valley
$1M - $1.1M Price Range
Juan Julio Montanez
eXp Realty of California, Inc.
(619) 257-3784
28 Total Sales
1 in North Valley
$730,000 Price
Robyn Flint
Serhant California, Inc.
(858) 683-1185
77 Total Sales
1 in North Valley
$445,000 Price
Bill Shaffer
Coldwell Banker Realty
(650) 540-7143
36 Total Sales
2 in North Valley
$913K - $970K Price Range
We collect this data history from publicly available records. To have your information removed, we recommend requesting removal directly through your county’s website.
| Date | Buyer | Sale Price | Title Company |
|---|---|---|---|
| $500,000 | Fidelity National Title | ||
| -- | $43,900 | -- |
We collect this data history from publicly available records. To have your information removed, we recommend requesting removal directly through your county’s website.
| Date | Status | Borrower | Loan Amount |
|---|---|---|---|
| Open | $922,500 | ||
| Closed | Burch John W | $922,500 | |
| Closed | Burch John W | $750,000 | |
| Closed | Burch John W | $750,000 |
We collect this data history from publicly available records. To have your information removed, we recommend requesting removal directly through your county’s website.
| Date | Event | Price | List to Sale | Price per Sq Ft |
|---|---|---|---|---|
| 11/29/2023 11/29/23 | Sold | $500,000 | -3.8% | $263 / Sq Ft |
| 10/18/2023 10/18/23 | Pending | -- | -- | -- |
| 09/29/2023 09/29/23 | For Sale | $519,999 | -- | $274 / Sq Ft |
We collect this data history from publicly available records. To have your information removed, we recommend requesting removal directly through your county’s website.
| Year | Tax Paid | Tax Assessment Tax Assessment Total Assessment is a certain percentage of the fair market value that is determined by local assessors to be the total taxable value of land and additions on the property. | Land | Improvement |
|---|---|---|---|---|
| 2026 | $3,222 | $298,448 | $149,224 | $149,224 |
| 2025 | $3,160 | $292,598 | $146,299 | $146,299 |
| 2024 | $3,160 | $500,000 | $250,000 | $250,000 |
| 2023 | $2,405 | $221,822 | $81,149 | $140,673 |
| 2022 | $2,367 | $217,473 | $79,558 | $137,915 |
| 2021 | $2,375 | $213,210 | $77,999 | $135,211 |
| 2020 | $2,301 | $211,025 | $77,200 | $133,825 |
| 2019 | $2,233 | $206,888 | $75,687 | $131,201 |
| 2018 | $2,208 | $202,832 | $74,203 | $128,629 |
| 2017 | $2,167 | $198,856 | $72,749 | $126,107 |
| 2016 | $2,095 | $194,958 | $71,323 | $123,635 |
| 2015 | $2,033 | $192,030 | $70,252 | $121,778 |
| 2014 | $1,954 | $188,269 | $68,876 | $119,393 |
Seller's Agent in 2023
Lori Robinson
Coldwell Banker Assoc.Brks-CL
(951) 639-7777
1 in this area
104 Total Sales
Buyer's Agent in 2023
Christian Bubion
Real Broker
(951) 775-0946
1 in this area
74 Total Sales
Source: California Regional Multiple Listing Service (CRMLS)
MLS Number: SW23181405
APN: 122-361-41-00
Disclaimer: Certain information contained herein is derived from information provided by parties other than Homes.com. All information provided is deemed reliable, but is not guaranteed to be accurate and should be independently verified.
The multiple listing data appearing on this website, or contained in reports produced therefrom, is owned and copyrighted by California Regional Multiple Listing Service, Inc. ("CRMLS") and is protected by all applicable copyright laws. Information provided is for viewer's personal, non-commercial use and may not be used for any purpose other than to identify prospective properties the viewer may be interested in purchasing. All listing data, including but not limited to square footage and lot size is believed to be accurate, but the listing Agent, listing Broker and CRMLS and its affiliates do not warrant or guarantee such accuracy. The viewer should independently verify the listed data prior to making any decisions based on such information by personal inspection and/or contacting a real estate professional.
Based on information from California Regional Multiple Listing Service, Inc. and /or other sources. All data, including all measurements and calculations of area, is obtained from various sources and has not been, and will not be, verified by broker or MLS. All information should be independently reviewed and verified for accuracy. Properties may or may not be listed by the office/agent presenting the information
Ask me questions while you tour the home.