
Ruben Abrego
Coldwell Banker Realty
(760) 891-2416
58 Total Sales
1 in Poway
$750,000 Price


Estimated Value: $1,757,000 - $1,862,327
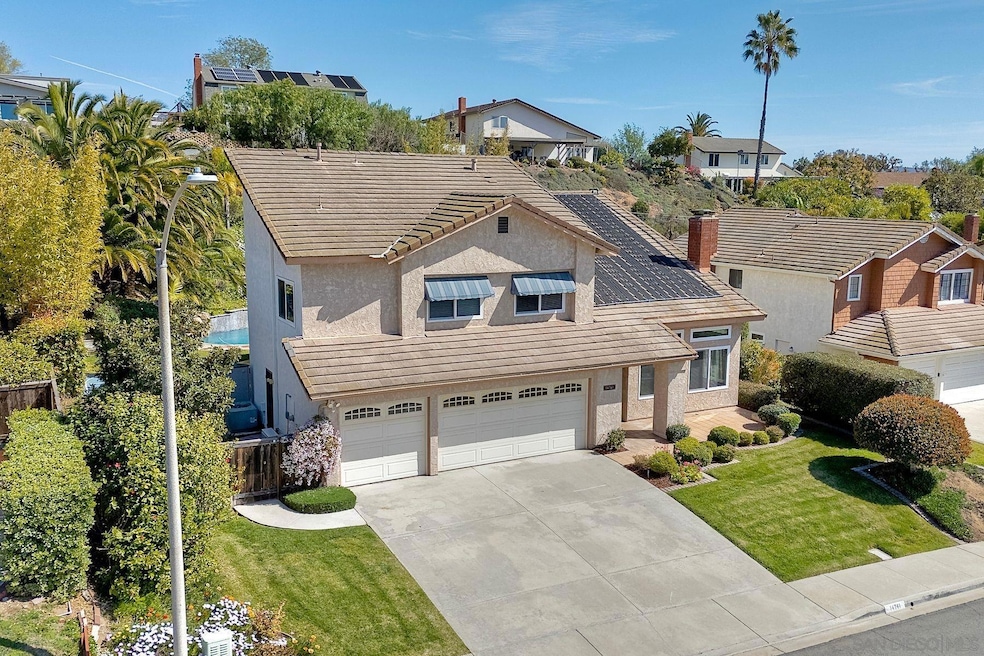
Range price $1.7-1.8M.Located in Poway's highly desired Rancho Arbolitos, this spacious Polo plan sits on an elevated lot, offering exceptional privacy and peaceful surroundings. The backyard oasis features a thermal heated saltwater pool and spa, perfect for relaxing or entertaining. Inside, the flexible floor plan includes a main floor bedroom and full bath, three additional bedrooms upstairs, plus a large bonus room over the 3-car garage — with an additional room ideal for a home office, gym, or creative space. No HOA dues, no Mello Roos, Poway Unified School District.
Last Agent to Sell the Property
Coldwell Banker West License #00988097 Listed on: 03/06/2025
We collect this data history from publicly available records. To have your information removed, we recommend requesting removal directly through your county’s website.
Ruben Abrego
Coldwell Banker Realty
(760) 891-2416
58 Total Sales
1 in Poway
$750,000 Price
Anthony DeGasperis
DeGasperis & Associates Real Estate
(858) 221-9768
86 Total Sales
5 in Poway
$989K - $1.8M Price Range
James Darby
USAFC Realty
(619) 693-1374
57 Total Sales
2 in Poway
$857,000 Price Range
Ryan Main
Compass
(858) 997-2172
52 Total Sales
1 in Poway
$880,000 Price
Ken Schwartz
Century 21 Affiliated
(858) 519-9762
97 Total Sales
4 in Poway
$820K - $1.9M Price Range
Jean Paul Schwarz
The Schwarz Group
(858) 352-7581
23 Total Sales
3 in Poway
$824K - $1.1M Price Range
We collect this data history from publicly available records. To have your information removed, we recommend requesting removal directly through your county’s website.
| Date | Buyer | Sale Price | Title Company |
|---|---|---|---|
| $1,790,000 | Ticor Title | ||
| Morris Gregg | -- | None Available | |
| Morris Gregg | -- | None Available | |
| Gregg & Elizabeth Morris Trust | -- | None Available | |
| Morris Gregg E | -- | Stewart Title Of Ca Inc | |
| Morris Gregg E | -- | -- | |
| Morris Gregg E | $624,000 | First American Title | |
| Bykadi Gururaj | $390,000 | Old Republic Title Company | |
| -- | $327,500 | -- | |
| -- | $380,000 | -- | |
| -- | $203,700 | -- |
We collect this data history from publicly available records. To have your information removed, we recommend requesting removal directly through your county’s website.
| Date | Status | Borrower | Loan Amount |
|---|---|---|---|
| Open | $1,856,938 | ||
| Closed | Milton Jason | $1,828,485 | |
| Previous Owner | Morris Gregg | $280,000 | |
| Previous Owner | Morris Elizabeth H | $120,000 | |
| Previous Owner | Morris Gregg E | $285,000 | |
| Previous Owner | Morris Elizabeth H | $200,000 | |
| Previous Owner | Morris Gregg E | $296,300 | |
| Previous Owner | Morris Gregg E | $100,000 | |
| Previous Owner | Morris Gregg E | $72,000 | |
| Previous Owner | Bykadi Gururaj | $312,000 |
We collect this data history from publicly available records. To have your information removed, we recommend requesting removal directly through your county’s website.
| Date | Event | Price | List to Sale | Price per Sq Ft |
|---|---|---|---|---|
| 03/24/2025 03/24/25 | Sold | $1,790,000 | -0.6% | $570 / Sq Ft |
| 03/09/2025 03/09/25 | Pending | -- | -- | -- |
| 03/06/2025 03/06/25 | For Sale | $1,800,000 | -- | $573 / Sq Ft |
We collect this data history from publicly available records. To have your information removed, we recommend requesting removal directly through your county’s website.
| Year | Tax Paid | Tax Assessment Tax Assessment Total Assessment is a certain percentage of the fair market value that is determined by local assessors to be the total taxable value of land and additions on the property. | Land | Improvement |
|---|---|---|---|---|
| 2026 | $11,549 | $1,825,800 | $1,188,300 | $637,500 |
| 2025 | $11,549 | $1,011,077 | $376,701 | $634,376 |
| 2024 | $11,249 | $991,253 | $369,315 | $621,938 |
| 2023 | $11,013 | $971,818 | $362,074 | $609,744 |
| 2022 | $10,831 | $952,764 | $354,975 | $597,789 |
| 2021 | $10,691 | $934,083 | $348,015 | $586,068 |
| 2020 | $10,548 | $924,506 | $344,447 | $580,059 |
| 2019 | $10,276 | $906,380 | $337,694 | $568,686 |
| 2018 | $9,990 | $888,609 | $331,073 | $557,536 |
| 2017 | $172 | $871,186 | $324,582 | $546,604 |
| 2016 | $9,529 | $854,105 | $318,218 | $535,887 |
| 2015 | $9,389 | $841,277 | $313,439 | $527,838 |
| 2014 | $8,624 | $775,000 | $288,000 | $487,000 |
Seller's Agent in 2025
Sara Driscoll
Coldwell Banker West
(858) 336-5643
43 Total Sales
Buyer's Agent in 2025
Clark Anctil
AARE
(858) 442-3680
22 Total Sales
Source: San Diego MLS
MLS Number: 250020729
APN: 314-732-13
Disclaimer: Certain information contained herein is derived from information provided by parties other than Homes.com. All information provided is deemed reliable, but is not guaranteed to be accurate and should be independently verified.
This information is deemed reliable but not guaranteed. You should rely on this information only to decide whether or not to further investigate a particular property.
BEFORE MAKING ANY OTHER DECISION, YOU SHOULD PERSONALLY INVESTIGATE THE FACTS (e.g. square footage and lot size) with the assistance of an appropriate professional. You may use this information only to identify properties you may be interested in investigating further. All uses except for personal, noncommercial use in accordance with the foregoing purpose are prohibited. Redistribution or copying of this information, any photographs or video tours is strictly
prohibited. This information is derived from the Internet Data Exchange (IDX) service provided by San Diego MLS. Displayed property listings may be held by a brokerage firm other than the broker and/or agent responsible for this display. The information and any photographs and video tours and the compilation from which they are derived is protected by copyright. Compilation © 2026 San Diego MLS.
Ask me questions while you tour the home.