
Mark Hronski
LPT Realty, LLC
(651) 413-9266
144 Total Sales
1 in Sherwood Glen
$280,000 Price


Estimated Value: $413,655
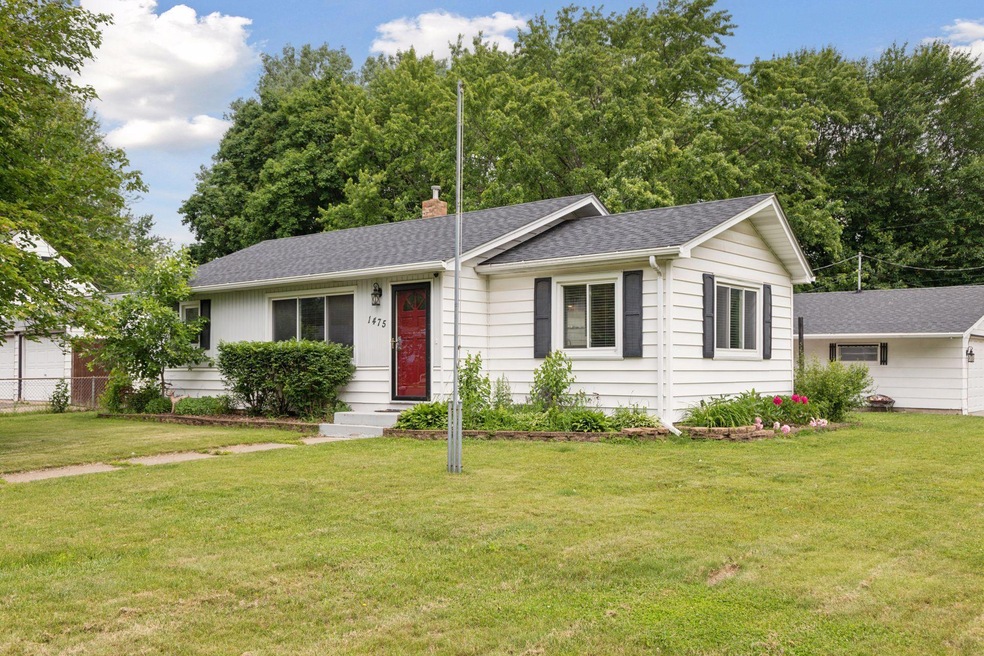
Welcome to this beautifully maintained one-story home on a corner lot, featuring an in-ground sprinkler system. With 4 bedrooms and 2 bathrooms across 1,960 finished square feet, this residence includes a spacious 4-car detached garage (45x22), heated and insulated, plus two outdoor storage sheds. Step inside to a bright, open kitchen with stainless steel appliances and a center island, perfect for gatherings. The primary bedroom is a comfortable retreat, while the updated bath features double vanities and a beautifully tiled bath/shower. The finished lower level offers a cozy family room, an updated second bath, and a fourth bedroom. Enjoy parks and trails within walking distance and convenient access to downtown and nearby Maplewood Mall for shopping and dining—making this the perfect home for modern living!
We collect this data history from publicly available records. To have your information removed, we recommend requesting removal directly through your county’s website.
Mark Hronski
LPT Realty, LLC
(651) 413-9266
144 Total Sales
1 in Sherwood Glen
$280,000 Price
Mark Duffy
Keller Williams Select Realty
(651) 370-8818
104 Total Sales
2 in Sherwood Glen
$332K - $360K Price Range
Peter Hiller
Keller Williams Integrity Realty
(612) 260-9412
81 Total Sales
1 in Sherwood Glen
$332,000 Price
Christy Joyer
Keller Williams Premier Realty
(612) 448-3533
148 Total Sales
1 in Sherwood Glen
$239,900 Price
Femi Olowu
Exactrealtygroup
(763) 296-7948
36 Total Sales
1 in Sherwood Glen
$385,000 Price
John Morgan
eXp Realty
(612) 547-2559
108 Total Sales
1 in Sherwood Glen
$242,900 Price
We collect this data history from publicly available records. To have your information removed, we recommend requesting removal directly through your county’s website.
| Date | Buyer | Sale Price | Title Company |
|---|---|---|---|
| $400,000 | Watermark Title | ||
| Shelton Lauren | $309,300 | Results Title | |
| Oscarson Margaret M | $515 | None Available | |
| Oscarson Albin | $95,000 | -- |
We collect this data history from publicly available records. To have your information removed, we recommend requesting removal directly through your county’s website.
| Date | Status | Borrower | Loan Amount |
|---|---|---|---|
| Open | $388,000 | ||
| Previous Owner | Shelton Lauren | $293,835 |
We collect this data history from publicly available records. To have your information removed, we recommend requesting removal directly through your county’s website.
| Date | Event | Price | List to Sale | Price per Sq Ft |
|---|---|---|---|---|
| 07/16/2025 07/16/25 | Sold | $400,000 | 0.0% | $204 / Sq Ft |
| 06/15/2025 06/15/25 | Pending | -- | -- | -- |
| 06/12/2025 06/12/25 | For Sale | $399,900 | -- | $204 / Sq Ft |
We collect this data history from publicly available records. To have your information removed, we recommend requesting removal directly through your county’s website.
| Year | Tax Paid | Tax Assessment Tax Assessment Total Assessment is a certain percentage of the fair market value that is determined by local assessors to be the total taxable value of land and additions on the property. | Land | Improvement |
|---|---|---|---|---|
| 2026 | $5,262 | $373,100 | $62,800 | $310,300 |
| 2025 | $4,808 | $374,700 | $62,800 | $311,900 |
| 2023 | $4,808 | $342,500 | $62,800 | $279,700 |
| 2022 | $4,182 | $333,000 | $62,800 | $270,200 |
| 2021 | $3,694 | $287,900 | $62,800 | $225,100 |
| 2020 | $3,726 | $263,000 | $62,800 | $200,200 |
| 2019 | $3,176 | $248,700 | $62,800 | $185,900 |
| 2018 | $3,024 | $219,200 | $62,800 | $156,400 |
| 2017 | $3,036 | $205,000 | $62,800 | $142,200 |
| 2016 | $2,654 | $0 | $0 | $0 |
| 2015 | $2,714 | $176,800 | $57,600 | $119,200 |
| 2014 | $2,282 | $0 | $0 | $0 |
Seller's Agent in 2025
Jason Mlejnek
RE/MAX Results
(612) 810-6082
1 in this area
52 Total Sales
Buyer's Agent in 2025
Kong Lee
Partners Realty Inc.
(612) 408-4016
1 in this area
31 Total Sales
Source: NorthstarMLS
MLS Number: 6737530
APN: 15-29-22-21-0033
Disclaimer: Certain information contained herein is derived from information provided by parties other than Homes.com. All information provided is deemed reliable, but is not guaranteed to be accurate and should be independently verified.
All data is obtained from various sources and may not have been verified by broker or MLS GRID. Supplied Open House Information is subject to change without notice. All information should be independently reviewed and verified for accuracy. Properties may or may not be listed by the office/agent presenting the information. Some IDX listings have been excluded from this website.
Listings courtesy of NorthstarMLS as distributed by MLS GRID.
Based on information submitted to the MLS GRID
Ask me questions while you tour the home.