
Adam Rodriguez
REALTY MASTERS & ASSOCIATES
(909) 332-3165
18 Total Sales
10 in Beaumont
$400K - $610K Price Range
Estimated Value: $587,437
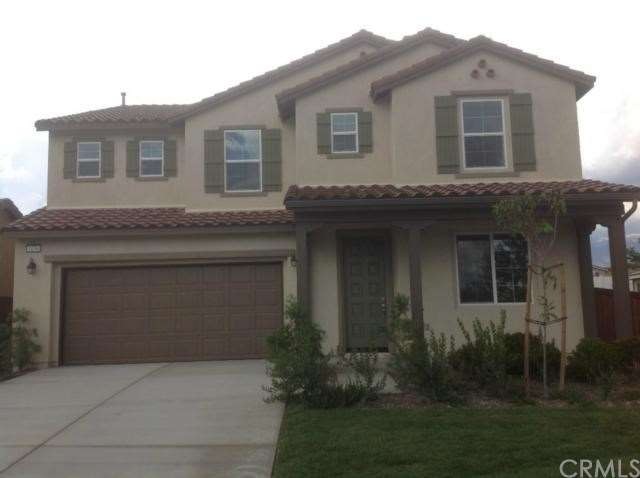
BUILDER CLOSE OUT !!! New home, never lived in, built by Richmond American Homes, with New Home 10 year limited warranty. This home is complete and ready for a 30 day escrow. Easy to purchase from builder and they will even help with a 3% credit towards buyer closing costs. This spacious home boasts 5 bedrooms plus loft and 3 full baths, with one of the bedrooms & full bath downstairs, with large great room and upstairs laundry room. Big rear yard plus front porch with pretty view of park across the street. All bedrooms and loft have cable outlets and ceiling fan hook ups. Extensive use of can ceiling lights in living areas. Raised panel doors through out. Window coverings too. Garage has plenty of room for storage shelves and has door to side yard and direct access to kitchen. Kitchen has large center island with granite counter tops and GE stainless steel appliances. Within walking distance to city park & restaurants. Plus virtually all major retailers are close by. All without the added expense of an H.O.A. Last chance to purchase a new home in Woodhaven!
Last Agent to Sell the Property
George Marhoefer
NON-MEMBER/NBA or BTERM OFFICE License #00797362 Listed on: 08/10/2012
Last Buyer's Agent
TOM MONTES
HOUSING OPPORT. PROVD. EVERYON License #01167119
We collect this data history from publicly available records. To have your information removed, we recommend requesting removal directly through your county’s website.
Adam Rodriguez
REALTY MASTERS & ASSOCIATES
(909) 332-3165
18 Total Sales
10 in Beaumont
$400K - $610K Price Range
Santiago Vega
BHHS CA Properties
(657) 385-3969
16 Total Sales
1 in Beaumont
$515,000 Price
Darryl West
Powerhouse Real Estate
(424) 359-1187
14 Total Sales
2 in Beaumont
$570,000 Price Range
SHARMAYNE HUSBANDS
Mayne Choice Realty, Inc.
(909) 487-5379
96 Total Sales
37 in Beaumont
$95K - $905K Price Range
Robyn Flint
Serhant California, Inc.
(858) 683-1185
77 Total Sales
1 in Beaumont
$561,800 Price
Deanna Vela
eXp Realty of Southern Califor
(626) 507-9101
511 Total Sales
3 in Beaumont
$238K - $489K Price Range
We collect this data history from publicly available records. To have your information removed, we recommend requesting removal directly through your county’s website.
| Date | Buyer | Sale Price | Title Company |
|---|---|---|---|
| $260,000 | First American Title Company | ||
| Richmond American Homes Of Maryland Inc | -- | Fidelity National Title |
We collect this data history from publicly available records. To have your information removed, we recommend requesting removal directly through your county’s website.
| Date | Status | Borrower | Loan Amount |
|---|---|---|---|
| Open | $420,000 | ||
| Closed | Zafra Edgar C | $331,600 | |
| Closed | Zafra Edgar C | $326,561 | |
| Closed | Zafra Edgar C | $324,328 | |
| Closed | Cafra Mary Ann M | $281,084 | |
| Previous Owner | Zafra Edgar C | $255,240 |
We collect this data history from publicly available records. To have your information removed, we recommend requesting removal directly through your county’s website.
| Year | Tax Paid | Tax Assessment Tax Assessment Total Assessment is a certain percentage of the fair market value that is determined by local assessors to be the total taxable value of land and additions on the property. | Land | Improvement |
|---|---|---|---|---|
| 2026 | $7,675 | $381,173 | $56,514 | $324,659 |
| 2025 | $7,675 | $354,974 | $55,406 | $299,568 |
| 2023 | $7,577 | $341,192 | $53,255 | $287,937 |
| 2022 | $7,442 | $334,503 | $52,211 | $282,292 |
| 2021 | $7,353 | $327,945 | $51,188 | $276,757 |
| 2020 | $7,242 | $320,229 | $50,664 | $269,565 |
| 2019 | $7,164 | $313,951 | $49,671 | $264,280 |
| 2018 | $6,817 | $281,326 | $48,699 | $232,627 |
| 2017 | $6,813 | $275,811 | $47,745 | $228,066 |
| 2016 | $7,085 | $270,404 | $46,809 | $223,595 |
| 2015 | $6,958 | $266,345 | $46,107 | $220,238 |
| 2014 | $6,894 | $261,129 | $45,204 | $215,925 |
GM
Seller's Agent in 2012
George Marhoefer
NON-MEMBER/NBA or BTERM OFFICE
TM
Buyer's Agent in 2012
TOM MONTES
HOUSING OPPORT. PROVD. EVERYON
Source: California Regional Multiple Listing Service (CRMLS)
MLS Number: T12101105
APN: 419-590-002
Disclaimer: Certain information contained herein is derived from information provided by parties other than Homes.com. All information provided is deemed reliable, but is not guaranteed to be accurate and should be independently verified.
The multiple listing data appearing on this website, or contained in reports produced therefrom, is owned and copyrighted by California Regional Multiple Listing Service, Inc. ("CRMLS") and is protected by all applicable copyright laws. Information provided is for viewer's personal, non-commercial use and may not be used for any purpose other than to identify prospective properties the viewer may be interested in purchasing. All listing data, including but not limited to square footage and lot size is believed to be accurate, but the listing Agent, listing Broker and CRMLS and its affiliates do not warrant or guarantee such accuracy. The viewer should independently verify the listed data prior to making any decisions based on such information by personal inspection and/or contacting a real estate professional.
Based on information from California Regional Multiple Listing Service, Inc. and /or other sources. All data, including all measurements and calculations of area, is obtained from various sources and has not been, and will not be, verified by broker or MLS. All information should be independently reviewed and verified for accuracy. Properties may or may not be listed by the office/agent presenting the information
Ask me questions while you tour the home.