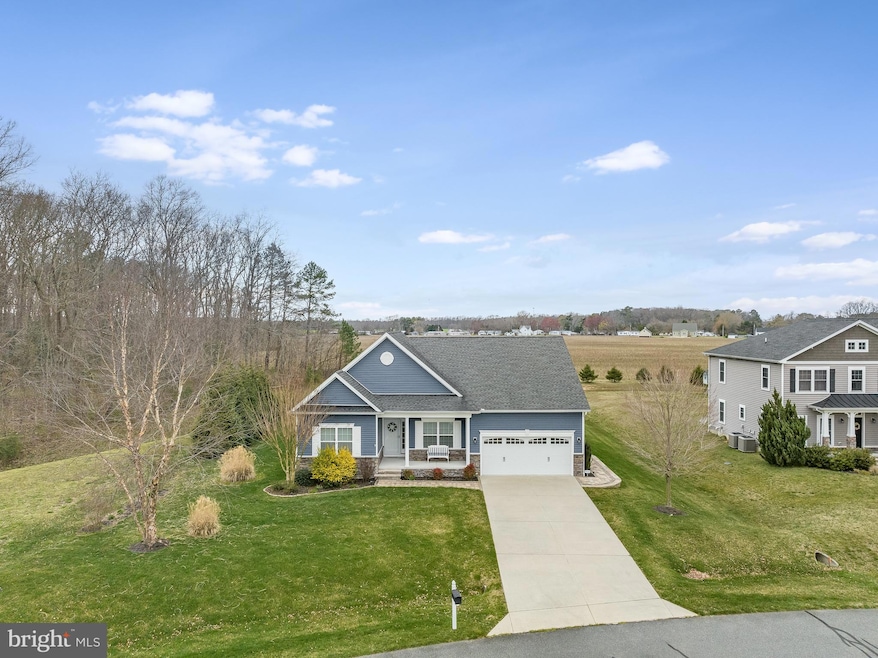
NOT LISTED FOR SALE

14775 Winding Brook Ct Milton, DE 19968

Milton Area

Estimated Value: $473,000 - $526,071

3 Beds
2 Baths
1,754 Sq Ft
$283/Sq Ft Est. Value

Sale Details

Date Sold: April 30, 2024

Last sale price $485,000 $277 Per Sq Ft

Est. 2% increase in value since last sale

Current estimated payment $2,881 / mo

2 Days on Market

Highlights

  • 0.6 Acre Lot
  • Open Floorplan
  • Wood Flooring
  • H.O. Brittingham Elementary School Rated A
  • Rambler Architecture
  • Main Floor Bedroom

About This Home

As of April 2024

Welcome to this charming 3-bedroom Ranch nestled in the quiet Milton community of Bay Landing, offering a blend of comfort, convenience, and coastal living. Meticulously maintained, this residence boasts a full unfinished basement with endless possibilities for customization to suit your needs.
As you step inside, you're greeted by the warmth of hardwood floors that flow through the home and all the bedrooms. The heart of the home is the generous kitchen, featuring granite countertops and convenient bar seating for five, perfect for casual dining or entertaining guests. Step outside onto the large screened porch, complete with pull-down shades, a tranquil retreat to enjoy the outdoors year-round. Easy access to Route 1/Coastal Highway making commuting and exploring the surrounding beach areas is a breeze. Located in the Cape Henlopen School District. Manicured lawn is complemented by an irrigation system and established landscaping. Additionally, the property features geothermal HVAC, ensuring energy-efficient comfort throughout the seasons. Sold furnished, this turnkey home is move in ready.

Last Agent to Sell the Property

DEBBIE REED

(302) 227-4800 debbie@debbiereed.com RE/MAX Realty Group Rehoboth License #RS-0010229 Listed on: 03/22/2024

RE/MAX Realty Group Rehoboth

Co-Listed By

Cyndi Marsh

(302) 227-4800 cyndi@debbiereed.com RE/MAX Realty Group Rehoboth License #RS-0016264

Last Buyer's Agent

MEREDITH THOMAS

(302) 645-4800 meredithlewisthomas@gmail.com Delaware Coastal Realty License #RS0037025

Home Details

Home Type

  • Single Family

Est. Annual Taxes

  • $1,243

Year Built

  • Built in 2012

Lot Details

  • 26,136 Sq Ft Lot
  • Lot Dimensions are 106.00 x 249.00
  • Northwest Facing Home
  • Landscaped
  • Level Lot
  • Cleared Lot
  • Back and Front Yard
  • Property is in excellent condition
  • Property is zoned AR-1

HOA Fees

  • $59 Monthly HOA Fees

Parking

  • 2 Car Direct Access Garage
  • 4 Driveway Spaces
  • Oversized Parking
  • Front Facing Garage

Home Design

  • Rambler Architecture
  • Permanent Foundation
  • Frame Construction
  • Architectural Shingle Roof
  • Concrete Perimeter Foundation

Interior Spaces

  • Property has 1 Level
  • Open Floorplan
  • Furnished
  • Ceiling Fan
  • Recessed Lighting
  • Double Pane Windows
  • Window Treatments
  • Window Screens
  • Living Room
  • Dining Room
  • Screened Porch

Kitchen

  • Electric Oven or Range
  • Built-In Microwave
  • Extra Refrigerator or Freezer
  • Dishwasher

Flooring

  • Wood
  • Vinyl

Bedrooms and Bathrooms

  • 3 Main Level Bedrooms
  • En-Suite Bathroom
  • Walk-In Closet
  • 2 Full Bathrooms
  • Bathtub with Shower

Laundry

  • Laundry Room
  • Laundry on main level
  • Electric Dryer
  • Washer

Unfinished Basement

  • Basement Fills Entire Space Under The House
  • Interior and Exterior Basement Entry

Outdoor Features

  • Screened Patio
  • Rain Gutters

Utilities

  • Central Heating and Cooling System
  • Vented Exhaust Fan
  • Geothermal Heating and Cooling
  • Well
  • Electric Water Heater
  • Gravity Septic Field

Community Details

  • $600 Capital Contribution Fee
  • Association fees include common area maintenance, snow removal
  • $100 Other One-Time Fees
  • Bay Landing HOA
  • Bay Landing Subdivision

Listing and Financial Details

  • Tax Lot 17
  • Assessor Parcel Number 235-07.00-345.00

Home Details

Home Type

Single Family

Est. Annual Taxes

$1,243

Year Built

Built in 2012

Lot Details

0.6 Acres

HOA Fees

$59 per month

Parking

2

Listing Details

  • Property Type: Residential
  • Structure Type: Detached
  • Architectural Style: Ranch/Rambler
  • Sussex De Quadrants: Between Rt 1 & 113
  • Ownership: Fee Simple
  • Historic: No
  • Inclusions: Furnished
  • New Construction: No
  • Story List: Main
  • Expected On Market: 2024-03-22
  • Federal Flood Zone: No
  • Year Built: 2012
  • Automatically Close On Close Date: No
  • Special Features: None
  • Property Sub Type: Detached

Interior Features

  • Appliances: Built-In Microwave, Dishwasher, Dryer - Electric, Exhaust Fan, Extra Refrigerator/Freezer, Oven/Range - Electric, Refrigerator, Washer, Water Heater
  • Flooring Type: Hardwood, Vinyl
  • Interior Amenities: Ceiling Fan(s), Entry Level Bedroom, Floor Plan - Open, Primary Bath(s), Recessed Lighting, Tub Shower, Wood Floors, Window Treatments, Walk-In Closet(s)
  • Window Features: Double Pane, Screens
  • Fireplace: No
  • Foundation Details: Permanent, Concrete Perimeter
  • Levels Count: 1
  • Room List: Living Room, Dining Room, Primary Bedroom, Bedroom 2, Kitchen, Laundry, Bathroom 1, Primary Bathroom, Screened Porch
  • Basement: Yes
  • Basement Type: Unfinished, Full, Interior Access, Outside Entrance
  • Laundry Type: Main Floor
  • Total Sq Ft: 3508
  • Living Area Sq Ft: 1754
  • Price Per Sq Ft: 284.49
  • Above Grade Finished Sq Ft: 1754
  • Below Grade Sq Ft: 1754
  • Total Below Grade Sq Ft: 1754
  • Above Grade Finished Area Units: Square Feet

Beds/Baths

  • Bedrooms: 3
  • Main Level Bedrooms: 3
  • Total Bathrooms: 2
  • Full Bathrooms: 2
  • Main Level Bathrooms: 2.00
  • Main Level Full Bathrooms: 2

Exterior Features

  • Other Structures: Above Grade, Below Grade
  • Construction Materials: Frame
  • Exterior Features: Gutter System, Sidewalks
  • Road Surface Type: Black Top
  • Roof: Architectural Shingle
  • Spa: No
  • Water Access: No
  • Waterfront: No
  • Water Oriented: No
  • Pool: No Pool
  • Tidal Water: No
  • Water View: No

Garage/Parking

  • Garage Spaces: 2.00
  • Garage: Yes
  • Parking Features: Asphalt Driveway
  • Garage Features: Garage - Front Entry, Inside Access, Oversized
  • Attached Garage Spaces: 2
  • Total Garage And Parking Spaces: 6
  • Type Of Parking: Attached Garage, Driveway
  • Number of Spaces in Driveway: 4

Utilities

  • Central Air Conditioning: Yes
  • Cooling Fuel: Geothermal
  • Cooling Type: Central A/C
  • Heating Fuel: Geo-Thermal
  • Heating Type: Central
  • Heating: Yes
  • Hot Water: Electric
  • Sewer/Septic System: Gravity Sept Fld
  • Water Source: Well

Condo/Co-op/Association

  • HOA Fees: 708.77
  • HOA Fee Frequency: Annually
  • Condo Co-Op Association: No
  • HOA Condo Co-Op Fee Includes: Common Area Maintenance, Snow Removal
  • HOA Name: BAY LANDING HOA
  • HOA: Yes
  • Senior Community: No

Fee Information

  • Other Fees: 100.00
  • Other Fees Frequency: One Time
  • Capital Contribution Fee: 600.00

Schools

  • School District Source: Listing Agent

Lot Info

  • Additional Parcels: No
  • Lot Features: Cleared, Front Yard, Landscaping, Level, Rear Yard
  • Lot Size Acres: 0.60
  • Lot Dimensions: 106.00 x 249.00
  • Lot Size Units: Square Feet
  • Lot Sq Ft: 26136.00
  • Outdoor Living Structures: Porch(es), Screened
  • Property Condition: Excellent
  • Zoning: AR-1
  • In City Limits: No

Rental Info

  • Furnished: Yes
  • Ground Rent Exists: No
  • Lease Considered: No
  • Vacation Rental: No

Tax Info

  • Tax Annual Amount: 1243.00
  • Assessor Parcel Number: 235-07.00-345.00
  • Tax Lot: 17
  • County Tax Payment Frequency: Annually
  • Tax Year: 2023

MLS Schools

  • School District Name: CAPE HENLOPEN

Ownership History

We collect this data history from publicly available records. To have your information removed, we recommend requesting removal directly through your county’s website.

Date Name Owned For Owner Type

Purchase Details

Listed on
Mar 22, 2024
Closed on
Apr 30, 2024
Sold by
Bought by
Seller's Agent
DEBBIE REED
RE/MAX Realty Group Rehoboth
Buyer's Agent
MEREDITH THOMAS
Delaware Coastal Realty
List Price
$499,000
Sold Price
$485,000
Premium/Discount to List
-$14,000
-2.81%
Views
34
Current Estimated Value
$496,518

Home Financials for this Owner

Home Financials are based on the most recent Mortgage that was taken out on this home.
Estimated Appreciation
$11,518
Avg. Annual Appreciation
1.04%

Purchase Details

Listed on
Jul 10, 2023
Closed on
Aug 25, 2023
Sold by
Bought by
Seller's Agent
Martin West
Bryan Realty Group
Buyer's Agent
DEBBIE REED
RE/MAX Realty Group Rehoboth
List Price
$420,000
Sold Price
$453,050
Premium/Discount to List
$33,050
7.87%
Views
220

Home Financials for this Owner

Home Financials are based on the most recent Mortgage that was taken out on this home.
Avg. Annual Appreciation
10.54%

Purchase Details

Closed on
May 3, 2021
Sold by
Bought by

Purchase Details

Closed on
Dec 21, 2012
Bought by
Source: Public Records
Create a Home Valuation Report for This Property
The Home Valuation Report is an in-depth analysis detailing your home's value as well as a comparison with similar homes in the area

Home Values in the Area

Source: Public Records

Average Home Value in this Area


Source: Public Records

Purchase History

We collect this data history from publicly available records. To have your information removed, we recommend requesting removal directly through your county’s website.

Date Buyer Sale Price Title Company
$485,000 None Listed On Document
$453,050 None Listed On Document
-- None Available
$300,222 --
Source: Public Records

Property History

We collect this data history from publicly available records. To have your information removed, we recommend requesting removal directly through your county’s website.

Date Event Price List to Sale Price per Sq Ft Prior Sale
04/30/2024 04/30/24 Sold $485,000 -2.8% $277 / Sq Ft
03/25/2024 03/25/24 Pending -- -- --
03/22/2024 03/22/24 For Sale $499,000 +10.1% $284 / Sq Ft
08/25/2023 08/25/23 Sold $453,050 +7.9% $258 / Sq Ft View Prior Sale
07/17/2023 07/17/23 Pending -- -- --
07/10/2023 07/10/23 For Sale $420,000 -- $239 / Sq Ft
Source: Bright MLS

Tax History

We collect this data history from publicly available records. To have your information removed, we recommend requesting removal directly through your county’s website.

Year Tax Paid Tax Assessment Tax Assessment Total Assessment is a certain percentage of the fair market value that is determined by local assessors to be the total taxable value of land and additions on the property. Land Improvement
2025 $1,139 $25,250 $2,000 $23,250
2024 $1,245 $25,250 $2,000 $23,250
2023 $743 $25,250 $2,000 $23,250
2022 $700 $25,250 $2,000 $23,250
2021 $789 $25,250 $2,000 $23,250
2020 $785 $25,250 $2,000 $23,250
2019 $787 $25,250 $2,000 $23,250
2018 $709 $25,250 $0 $0
2017 $1,062 $25,250 $0 $0
2016 $1,009 $25,250 $0 $0
2015 $964 $25,250 $0 $0
2014 $957 $25,250 $0 $0
Source: Public Records

Agents Affiliated with this Home

  • Section Image
  • Section Image
  • Section Image
  • Section Image
See All Agents

Map

Source: Bright MLS

MLS Number: DESU2058262

Bright MLS

APN: 235-07.00-345.00

Your Personal Tour Guide

Ask me questions while you tour the home.