
Seller's Agent in 2021
Lori Milton
Elevated Real Estate Solutions
(302) 242-2823
2 in this area
63 Total Sales


Estimated Value: $378,000 - $520,000
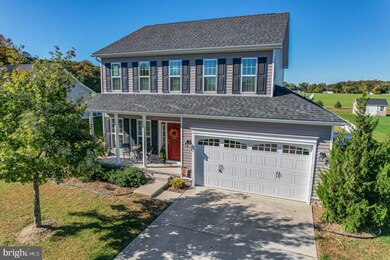
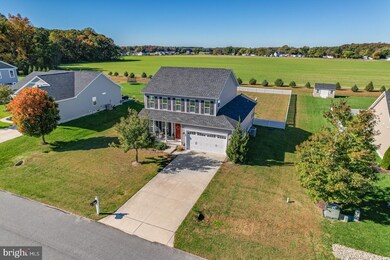
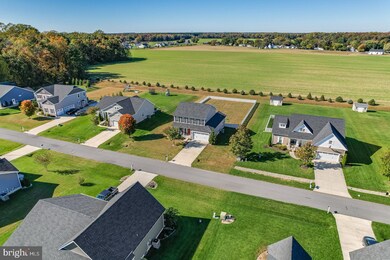
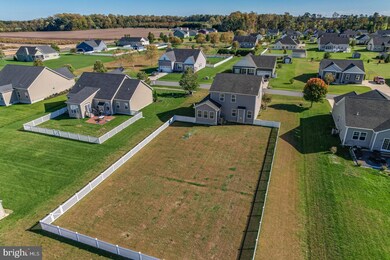
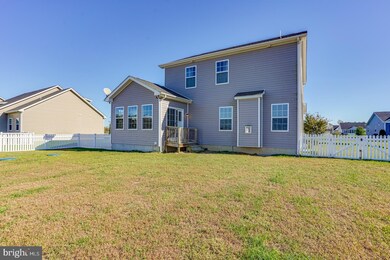
Location! Location! Location!! Cape Henlopen School District! Minutes from Route 1! 15 minutes to Beaches, Shopping, and Dining! FOUR BEDROOM HOME WITH FULL UNFINISHED BASEMENT- JUST WAITING FOR YOUR PERSONAL TOUCHES! Situated in a small private community on a half acre, fully fenced open backyard with no neighbors behind!! This home has tons of upgrades! Featuring a concrete driveway and stone accent front with full front porch! This home has an abundance of natural light with lots of windows throughout. On the first floor you'll find an open floor plan with family room with fireplace, sunroom, and kitchen all overlooking your private fenced in backyard. The first floor office overlooks your front porch perfect for your morning coffee. Upstairs has all four bedrooms featuring an oversized master with large walk in closet and master bathroom with soaking tub and walk in shower! Don't forget the full unfinished basement with tons of potential -including a three piece rough-in for a future bathroom. Professional photos coming soon!! Schedule your tour today!
Last Agent to Sell the Property
(302) 422-2619 miltonlorig@gmail.com Elevated Real Estate Solutions License #RS-0023011 Listed on: 11/01/2021
We collect this data history from publicly available records. To have your information removed, we recommend requesting removal directly through your county’s website.
We collect this data history from publicly available records. To have your information removed, we recommend requesting removal directly through your county’s website.
| Date | Buyer | Sale Price | Title Company |
|---|---|---|---|
| $386,500 | None Listed On Document | ||
| $309,900 | None Available | ||
| $279,903 | -- |
We collect this data history from publicly available records. To have your information removed, we recommend requesting removal directly through your county’s website.
| Date | Status | Borrower | Loan Amount |
|---|---|---|---|
| Open | $374,905 | ||
| Previous Owner | $285,920 |
We collect this data history from publicly available records. To have your information removed, we recommend requesting removal directly through your county’s website.
| Date | Event | Price | List to Sale | Price per Sq Ft | Prior Sale |
|---|---|---|---|---|---|
| 12/17/2021 12/17/21 | Sold | $386,500 | +1.7% | $193 / Sq Ft | |
| 11/01/2021 11/01/21 | For Sale | $379,900 | +22.6% | $190 / Sq Ft | |
| 09/10/2020 09/10/20 | Sold | $309,900 | 0.0% | $172 / Sq Ft | View Prior Sale |
| 08/08/2020 08/08/20 | For Sale | $309,900 | -- | $172 / Sq Ft |
We collect this data history from publicly available records. To have your information removed, we recommend requesting removal directly through your county’s website.
| Year | Tax Paid | Tax Assessment Tax Assessment Total Assessment is a certain percentage of the fair market value that is determined by local assessors to be the total taxable value of land and additions on the property. | Land | Improvement |
|---|---|---|---|---|
| 2025 | $827 | $31,900 | $2,000 | $29,900 |
| 2024 | $1,572 | $31,900 | $2,000 | $29,900 |
| 2023 | $1,571 | $31,900 | $2,000 | $29,900 |
| 2022 | $1,516 | $31,900 | $2,000 | $29,900 |
| 2021 | $1,502 | $31,900 | $2,000 | $29,900 |
| 2020 | $1,498 | $31,900 | $2,000 | $29,900 |
| 2019 | $1,500 | $31,900 | $2,000 | $29,900 |
| 2018 | $1,401 | $31,900 | $0 | $0 |
| 2017 | $1,342 | $31,900 | $0 | $0 |
| 2016 | $1,274 | $31,900 | $0 | $0 |
| 2015 | $1,218 | $31,900 | $0 | $0 |
| 2014 | $76 | $2,000 | $0 | $0 |
Seller's Agent in 2021
Lori Milton
Elevated Real Estate Solutions
(302) 242-2823
2 in this area
63 Total Sales
C
Buyer's Agent in 2021
Colleen Kellner
Creig Northrop Team of Long & Foster
(302) 249-3482
1 in this area
33 Total Sales
Seller's Agent in 2020
Joshua Rash
Long & Foster
(302) 519-4134
11 in this area
205 Total Sales
Seller Co-Listing Agent in 2020
Jaime Hurlock
Long & Foster
(302) 270-9409
29 in this area
587 Total Sales
Source: Bright MLS
MLS Number: DESU2008712
APN: 235-07.00-342.00
Disclaimer: Certain information contained herein is derived from information provided by parties other than Homes.com. All information provided is deemed reliable, but is not guaranteed to be accurate and should be independently verified.
The data relating to real estate for sale on this website appears in part through the BRIGHT Internet Data Exchange program, a voluntary cooperative exchange of property listing data between licensed real estate brokerage firms, and is provided by BRIGHT through a licensing agreement.
Listing information is from various brokers who participate in the Bright MLS IDX program and not all listings may be visible on the site.
The property information being provided on or through the website is for the personal, non-commercial use of consumers and such information may not be used for any purpose other than to identify prospective properties consumers may be interested in purchasing.
Some properties which appear for sale on the website may no longer be available because they are for instance, under contract, sold or are no longer being offered for sale.
Property information displayed is deemed reliable but is not guaranteed.
Copyright 2026 Bright MLS, Inc.
Ask me questions while you tour the home.