
Litra Simms
Responds Quickly
Simms and Associates
(667) 307-7364
49 Total Sales
1 in Pendennis Mount
$1,050,000 Price
Estimated Value: $549,371
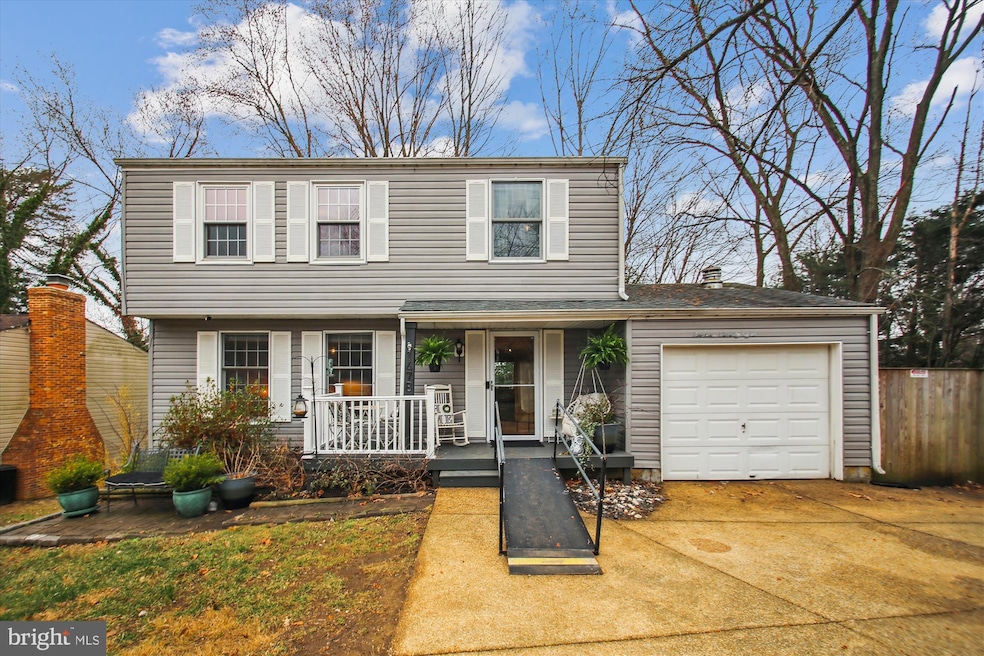
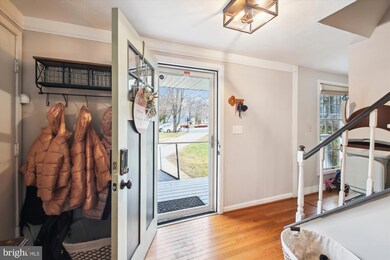
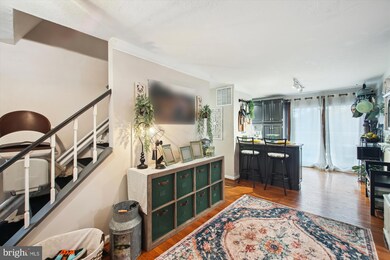
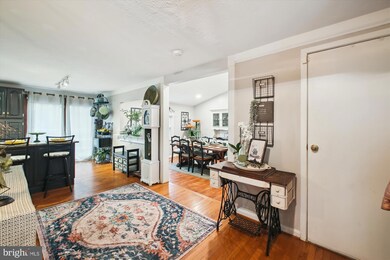
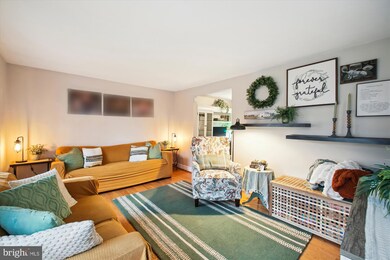
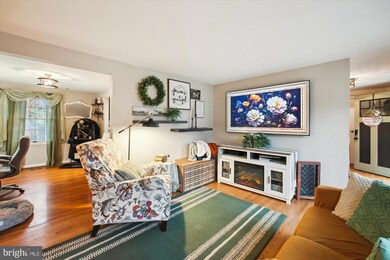
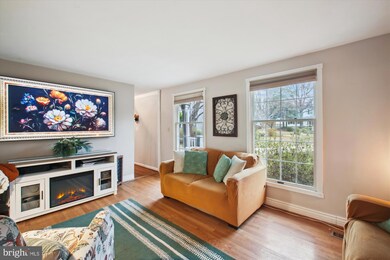
Incredible property in the Whispering Woods community! This light-filled three bedroom, three full and one half-bath home sits on a cul-de-sac and features include one of the largest lots in the community. Features include: a huge, fully fenced backyard with a great deck and firepit; lots of parking space; beautiful kitchen with granite counters and custom cabinetry; primary suite with large, updated primary bath; convenient upper-level laundry; hardwood floors; and finished basement with a full bath; expanded main level and more! Very close to the College Parkway center with grocery, local coffee shop and restaurants. Located right off of route 50 for easy commuting. Sandy Point and Bay Hills park are a short drive away for outdoor recommendation. There's so much to love about this home! ***VA loan assumable is available for a 2.75% interest rate! ***
Last Agent to Sell the Property
(301) 424-0900 jim.reid@lnf.com Long & Foster Real Estate, Inc. License #SP98375217 Listed on: 03/20/2025
Last Buyer's Agent
(443) 292-6767 vanessa.knight@evrealestate.com Engel & Völkers Annapolis License #5002534
We collect this data history from publicly available records. To have your information removed, we recommend requesting removal directly through your county’s website.
Litra Simms
Simms and Associates
(667) 307-7364
49 Total Sales
1 in Pendennis Mount
$1,050,000 Price
Mary Beth Paganelli
Long & Foster Real Estate, Inc.
(443) 339-9540
123 Total Sales
5 in Pendennis Mount
$374K - $1M Price Range
Amy Juras
Long & Foster Real Estate, Inc.
(443) 214-3318
75 Total Sales
3 in Pendennis Mount
$395K - $473K Price Range
Jody Buck
Cummings & Co. Realtors
(443) 963-3742
135 Total Sales
2 in Pendennis Mount
$325K - $550K Price Range
Biana Arentz
Coldwell Banker Realty
(667) 230-5102
106 Total Sales
2 in Pendennis Mount
$564K - $639K Price Range
Carol Tinnin
RE/MAX Leading Edge
(667) 201-6958
182 Total Sales
4 in Pendennis Mount
$427K - $1.3M Price Range
We collect this data history from publicly available records. To have your information removed, we recommend requesting removal directly through your county’s website.
| Date | Buyer | Sale Price | Title Company |
|---|---|---|---|
| $530,000 | Advantage Title | ||
| $436,000 | Homeland Title & Escrow Ltd | ||
| $332,290 | Homeland Title & Escrow Ltd | ||
| $145,000 | -- | ||
| $98,500 | -- |
We collect this data history from publicly available records. To have your information removed, we recommend requesting removal directly through your county’s website.
| Date | Status | Borrower | Loan Amount |
|---|---|---|---|
| Open | $490,000 | ||
| Previous Owner | $75,000 | ||
| Previous Owner | $451,696 | ||
| Previous Owner | $343,255 |
We collect this data history from publicly available records. To have your information removed, we recommend requesting removal directly through your county’s website.
| Date | Event | Price | List to Sale | Price per Sq Ft | Prior Sale |
|---|---|---|---|---|---|
| 05/23/2025 05/23/25 | Sold | $530,000 | -3.6% | $296 / Sq Ft | |
| 03/20/2025 03/20/25 | For Sale | $550,000 | +26.1% | $307 / Sq Ft | |
| 09/21/2020 09/21/20 | Sold | $436,000 | +6.3% | $243 / Sq Ft | View Prior Sale |
| 08/16/2020 08/16/20 | For Sale | $410,000 | +23.4% | $229 / Sq Ft | |
| 08/17/2017 08/17/17 | Sold | $332,290 | +1.0% | $228 / Sq Ft | View Prior Sale |
| 06/17/2017 06/17/17 | Pending | -- | -- | -- | |
| 06/09/2017 06/09/17 | For Sale | $329,000 | -- | $226 / Sq Ft |
We collect this data history from publicly available records. To have your information removed, we recommend requesting removal directly through your county’s website.
| Year | Tax Paid | Tax Assessment Tax Assessment Total Assessment is a certain percentage of the fair market value that is determined by local assessors to be the total taxable value of land and additions on the property. | Land | Improvement |
|---|---|---|---|---|
| 2025 | $5,121 | $450,733 | ||
| 2024 | $5,121 | $421,800 | $219,700 | $202,100 |
| 2023 | $4,873 | $402,833 | $0 | $0 |
| 2022 | $4,442 | $383,867 | $0 | $0 |
| 2020 | $3,600 | $340,400 | $0 | $0 |
| 2019 | $6,870 | $315,900 | $0 | $0 |
| 2018 | $2,955 | $291,400 | $148,500 | $142,900 |
| 2017 | $2,492 | $285,167 | $0 | $0 |
| 2016 | -- | $278,933 | $0 | $0 |
| 2015 | -- | $272,700 | $0 | $0 |
| 2014 | -- | $272,700 | $0 | $0 |
Seller's Agent in 2025
Jim Reid
Long & Foster
(301) 440-2700
1 in this area
124 Total Sales
Buyer's Agent in 2025
Vanessa Knight
Engel & Völkers Annapolis
(443) 808-6450
1 in this area
86 Total Sales
Seller's Agent in 2020
John Freeman
Coldwell Banker (NRT-Southeast-MidAtlantic)
(443) 336-8366
1 in this area
81 Total Sales
Seller's Agent in 2017
Corey Kayea
TTR Sotheby's International Realty
(410) 212-8292
2 in this area
13 Total Sales
J
Seller Co-Listing Agent in 2017
Joyce Gomoljak
TTR Sotheby's International Realty
Source: Bright MLS
MLS Number: MDAA2108580
APN: 03-925-90001998
Disclaimer: Certain information contained herein is derived from information provided by parties other than Homes.com. All information provided is deemed reliable, but is not guaranteed to be accurate and should be independently verified.
The data relating to real estate for sale on this website appears in part through the BRIGHT Internet Data Exchange program, a voluntary cooperative exchange of property listing data between licensed real estate brokerage firms, and is provided by BRIGHT through a licensing agreement.
Listing information is from various brokers who participate in the Bright MLS IDX program and not all listings may be visible on the site.
The property information being provided on or through the website is for the personal, non-commercial use of consumers and such information may not be used for any purpose other than to identify prospective properties consumers may be interested in purchasing.
Some properties which appear for sale on the website may no longer be available because they are for instance, under contract, sold or are no longer being offered for sale.
Property information displayed is deemed reliable but is not guaranteed.
Copyright 2026 Bright MLS, Inc.
Ask me questions while you tour the home.