
Michael Lafido
LPT Realty
(224) 706-1024
124 Total Sales
5 in West Wheaton
$255K - $1.4M Price Range
Estimated Value: $545,000 - $653,000
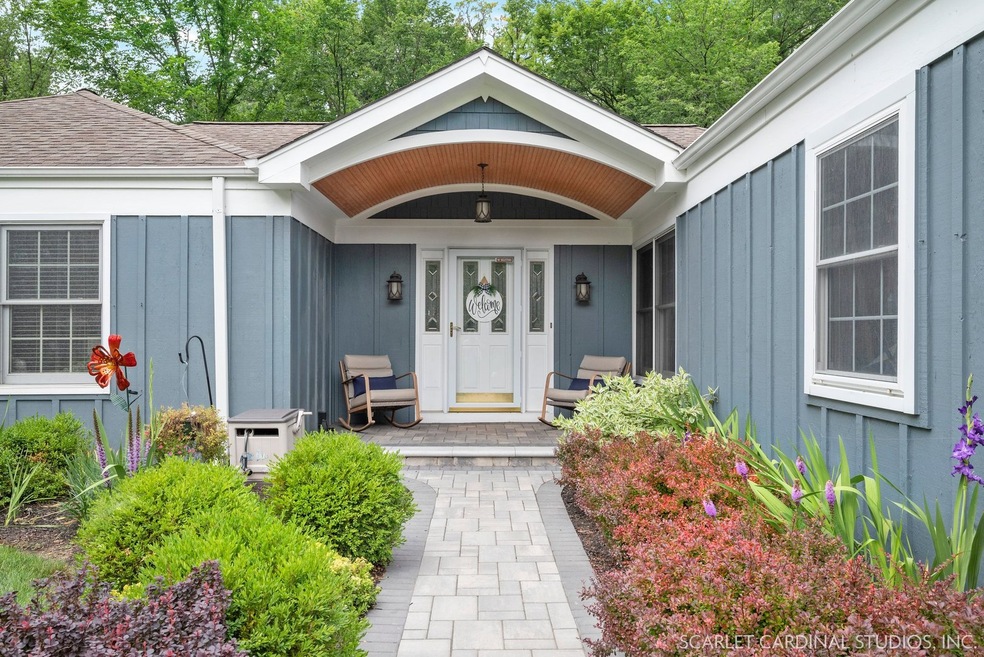
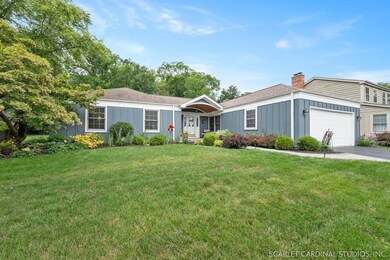
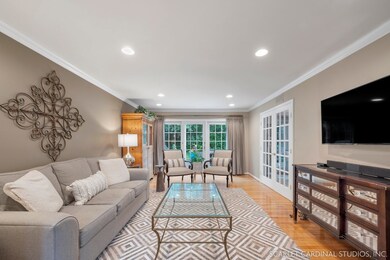
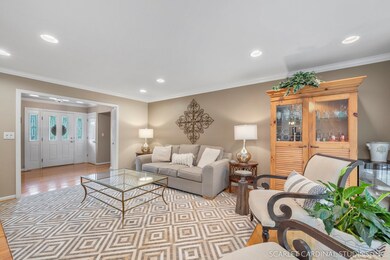
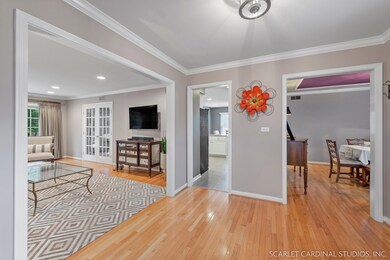
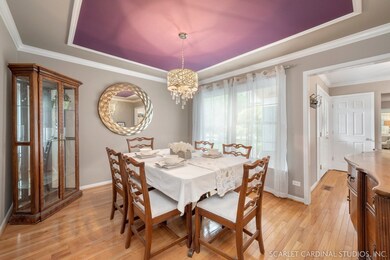
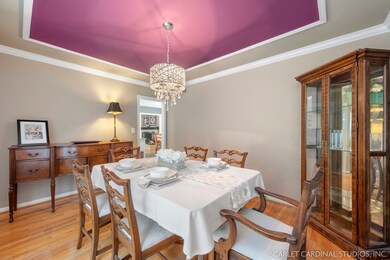
Welcome home to this one-of-a-kind, high-end ranch that lives large! As you approach the house on the new brick paver walkway, you'll enter through the newly built front porch with redesigned roof line. The gleaming hardwood floors, millwork & window treatments throughout the house enhance this layout perfect for entertaining with beautiful ceiling to floor glass doors in both the formal living and family rooms that overlook the private wooded outdoor space. Charming French doors between the living and family rooms offers flexibility for entertaining. The fully loaded remodeled kitchen with new stainless appliances, granite counters & new tile floor features a large eating area and view into the family room and back patio. The lovely formal dining room is set aside with a distinguished feel or could be converted to a den/office. Down the hallway on the other end of the house you'll find 4 spacious bedrooms all with hardwood floors. Both master and hall baths feature designer granite countertops and vanities. Outside, experience the quiet serenity of enjoying the private wooded lot with room to entertain on the large brick paver patio that leads back into the living room or family room. The large mudroom which houses the laundry leads into the oversized 2 car garage with closets and storage racks for all your storage needs. Also, enjoy the maintenance free living with the 25 year warranty on the Rhino Shield ceramic coating on the board and batten exterior eliminating the need to sand or paint again. There's nothing to do but to move in and enjoy!
Last Agent to Sell the Property
Fathom Realty IL LLC License #475139019 Listed on: 07/28/2022
Last Buyer's Agent
Berkshire Hathaway HomeServices Prairie Path REALT License #471023167
We collect this data history from publicly available records. To have your information removed, we recommend requesting removal directly through your county’s website.
Michael Lafido
LPT Realty
(224) 706-1024
124 Total Sales
5 in West Wheaton
$255K - $1.4M Price Range
Nancy Iozzo
Coldwell Banker Realty
(224) 231-5587
62 Total Sales
1 in West Wheaton
$210,000 Price
Vipin Gulati
RE/MAX Professionals Select
(708) 859-6295
267 Total Sales
1 in West Wheaton
$940,000 Price
Bernard Cobb
RE/MAX of Naperville
(708) 905-8047
164 Total Sales
1 in West Wheaton
$350,000 Price
Howard Fearon
HomeSmart Realty Group
(224) 479-1337
23 Total Sales
2 in West Wheaton
$292K - $495K Price Range
Deneen Ruffolo
Realty Executives Midwest
(708) 286-5683
92 Total Sales
1 in West Wheaton
$580,000 Price
We collect this data history from publicly available records. To have your information removed, we recommend requesting removal directly through your county’s website.
| Date | Buyer | Sale Price | Title Company |
|---|---|---|---|
| $500,000 | Fidelity National Title | ||
| Duffy Michael J | $350,000 | Chicago Title Insurance Co | |
| Gaddy David E | $324,000 | Atg |
We collect this data history from publicly available records. To have your information removed, we recommend requesting removal directly through your county’s website.
| Date | Status | Borrower | Loan Amount |
|---|---|---|---|
| Open | $400,000 | ||
| Previous Owner | Duffy Michael J | $178,000 | |
| Previous Owner | Duffy Michael J | $200,000 | |
| Previous Owner | Gaddy David E | $170,000 | |
| Previous Owner | Gaddy David E | $259,000 | |
| Previous Owner | Gaddy David E | $259,200 | |
| Previous Owner | Wills Bruce W | $62,000 | |
| Previous Owner | Wills Bruce W | $300,000 | |
| Previous Owner | Wills Bruce W | $20,000 | |
| Previous Owner | Wills Bruce W | $123,000 | |
| Previous Owner | Wills Bruce W | $197,691 | |
| Previous Owner | Wills Bruce W | $88,000 | |
| Previous Owner | Wills Bruce W | $200,000 | |
| Previous Owner | Wills Bruce W | $50,000 |
We collect this data history from publicly available records. To have your information removed, we recommend requesting removal directly through your county’s website.
| Date | Event | Price | List to Sale | Price per Sq Ft |
|---|---|---|---|---|
| 09/01/2022 09/01/22 | Sold | $500,000 | 0.0% | $217 / Sq Ft |
| 07/29/2022 07/29/22 | Pending | -- | -- | -- |
| 07/28/2022 07/28/22 | For Sale | $499,900 | -- | $217 / Sq Ft |
We collect this data history from publicly available records. To have your information removed, we recommend requesting removal directly through your county’s website.
| Year | Tax Paid | Tax Assessment Tax Assessment Total Assessment is a certain percentage of the fair market value that is determined by local assessors to be the total taxable value of land and additions on the property. | Land | Improvement |
|---|---|---|---|---|
| 2024 | $10,249 | $166,599 | $36,579 | $130,020 |
| 2023 | $9,850 | $153,350 | $33,670 | $119,680 |
| 2022 | $9,307 | $139,990 | $31,820 | $108,170 |
| 2021 | $9,275 | $136,660 | $31,060 | $105,600 |
| 2020 | $9,246 | $135,390 | $30,770 | $104,620 |
| 2019 | $9,035 | $131,820 | $29,960 | $101,860 |
| 2018 | $9,059 | $130,680 | $28,540 | $102,140 |
| 2017 | $8,924 | $125,860 | $27,490 | $98,370 |
| 2016 | $8,806 | $120,830 | $26,390 | $94,440 |
| 2015 | $8,739 | $115,280 | $25,180 | $90,100 |
| 2014 | $7,700 | $100,670 | $24,830 | $75,840 |
| 2013 | $7,504 | $100,970 | $24,900 | $76,070 |
Seller's Agent in 2022
Carl Cho
Fathom Realty IL LLC
(630) 234-9572
12 in this area
196 Total Sales
Buyer's Agent in 2022
Mike Muisenga
Berkshire Hathaway HomeServices Prairie Path REALT
(630) 815-5043
1 in this area
104 Total Sales
Seller's Agent in 2015
Jennifer Kotz
Keller Williams Premiere Properties
(312) 622-1478
23 Total Sales
Source: Midwest Real Estate Data (MRED)
MLS Number: 11474052
APN: 05-19-303-005
Disclaimer: Certain information contained herein is derived from information provided by parties other than Homes.com. All information provided is deemed reliable, but is not guaranteed to be accurate and should be independently verified.
All data is obtained from various sources and may not have been verified by broker or MLS GRID. Supplied Open House Information is subject to change without notice. All information should be independently reviewed and verified for accuracy. Properties may or may not be listed by the office/agent presenting the information. Some IDX listings have been excluded from this website.
Listings courtesy of Midwest Real Estate Data (MRED) as distributed by MLS GRID.
Based on information submitted to the MLS GRID
Ask me questions while you tour the home.