
Judy Sailors
EXP REALTY OF CALIFORNIA INC.
(909) 675-0971
68 Total Sales
1 in Central Corona
$520,000 Price
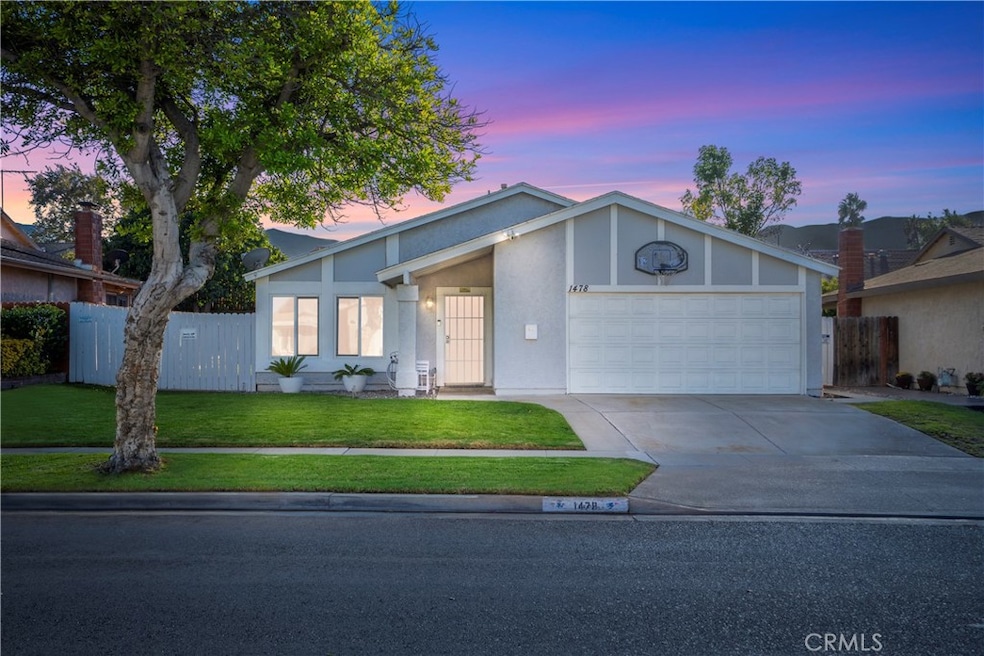
Welcome to 1478 Dyer Way in Corona, where comfort, charm, and community come together. This beautifully maintained single-story home features 4 bedrooms and 2 baths with a welcoming open floor plan, newer floors, and a cozy fireplace that sets the tone for relaxed living. Great-sized bedrooms, a two-car garage, and possible RV parking add both convenience and flexibility. The curb appeal shines with a lush green lawn and mature tree-lined street, creating an inviting first impression the moment you arrive. Inside, you’ll appreciate tasteful modern touches including smooth finished ceilings, dual-pane windows, brand new garbage disposal and updated flooring that bring a fresh feel to its timeless 1974 build. Step into the spacious backyard with a patio cover and plenty of room to design your dream outdoor retreat, whether it’s a garden, play area, or perfect spot for entertaining. Located in a desirable community with low taxes and low HOA, residents enjoy resort-style amenities such as biking trails, tennis and basketball courts, swimming pool, playground, picnic and BBQ areas, party deck, and scenic Border Lake. Experience lakeside living with fishing, wildlife watching, and festive community events like the annual Christmas Light Boat Parade. Conveniently located near Orange County, with grocery stores, breakfast cafés, and daily conveniences just minutes away. This home truly has it all! Warmth, lifestyle, and location! Don’t miss your chance to make 1478 Dyer Way your new address. Schedule your private tour today!
Last Agent to Sell the Property
Keller Williams Realty Brokerage Email: angswain7@yahoo.com License #02064938 Listed on: 10/28/2025
We collect this data history from publicly available records. To have your information removed, we recommend requesting removal directly through your county’s website.
Judy Sailors
EXP REALTY OF CALIFORNIA INC.
(909) 675-0971
68 Total Sales
1 in Central Corona
$520,000 Price
John Simcoe
Keller Williams Realty
(951) 476-2949
178 Total Sales
5 in Central Corona
$360K - $780K Price Range
Jennifer Collins
Compass
(925) 396-8588
91 Total Sales
1 in Central Corona
$460,000 Price
Marta Liceaga
Enstone Investments Inc
(747) 255-6032
158 Total Sales
1 in Central Corona
$410,000 Price
ZACHARY BLOUNT
OMEGA REAL ESTATE
(951) 877-5325
44 Total Sales
1 in Central Corona
$410,000 Price
Jared Nuñez
Alchemy Realty Inc
(562) 568-7742
142 Total Sales
3 in Central Corona
$699K - $798K Price Range
We collect this data history from publicly available records. To have your information removed, we recommend requesting removal directly through your county’s website.
| Date | Type | Sale Price | Title Company |
|---|---|---|---|
| Grant Deed | $700,000 | Lawyers Title | |
| Interfamily Deed Transfer | -- | Chicago Title Company | |
| Grant Deed | $393,000 | Chicago Title Company | |
| Interfamily Deed Transfer | -- | First American Title Company | |
| Interfamily Deed Transfer | -- | None Available | |
| Interfamily Deed Transfer | -- | First American Title Co | |
| Interfamily Deed Transfer | -- | First American Title Co | |
| Grant Deed | -- | First American Title Co | |
| Grant Deed | $120,000 | Fidelity National Title Ins | |
| Interfamily Deed Transfer | -- | Fidelity National Title Ins |
We collect this data history from publicly available records. To have your information removed, we recommend requesting removal directly through your county’s website.
| Date | Status | Loan Amount | Loan Type |
|---|---|---|---|
| Open | $525,000 | New Conventional | |
| Closed | $525,000 | New Conventional | |
| Closed | $193,000 | New Conventional | |
| Previous Owner | $200,000 | New Conventional | |
| Previous Owner | $219,000 | New Conventional | |
| Previous Owner | $180,000 | No Value Available | |
| Previous Owner | $132,000 | No Value Available |
We collect this data history from publicly available records. To have your information removed, we recommend requesting removal directly through your county’s website.
| Date | Event | Price | List to Sale | Price per Sq Ft | Prior Sale |
|---|---|---|---|---|---|
| 12/05/2025 12/05/25 | Sold | $700,000 | 0.0% | $534 / Sq Ft | |
| 11/12/2025 11/12/25 | Price Changed | $700,000 | +1.5% | $534 / Sq Ft | |
| 10/28/2025 10/28/25 | For Sale | $689,900 | +75.5% | $526 / Sq Ft | |
| 01/26/2018 01/26/18 | Sold | $393,000 | -1.7% | $300 / Sq Ft | View Prior Sale |
| 12/11/2017 12/11/17 | Price Changed | $399,999 | -0.5% | $305 / Sq Ft | |
| 12/07/2017 12/07/17 | Price Changed | $401,999 | -0.7% | $306 / Sq Ft | |
| 11/14/2017 11/14/17 | For Sale | $405,000 | 0.0% | $309 / Sq Ft | |
| 11/13/2017 11/13/17 | Price Changed | $405,000 | +3.1% | $309 / Sq Ft | |
| 11/07/2017 11/07/17 | Off Market | $393,000 | -- | -- | |
| 10/07/2017 10/07/17 | Price Changed | $399,999 | 0.0% | $305 / Sq Ft | |
| 10/07/2017 10/07/17 | For Sale | $399,999 | +1.8% | $305 / Sq Ft | |
| 09/27/2017 09/27/17 | Off Market | $393,000 | -- | -- | |
| 08/06/2017 08/06/17 | For Sale | $400,000 | -- | $305 / Sq Ft |
We collect this data history from publicly available records. To have your information removed, we recommend requesting removal directly through your county’s website.
| Year | Tax Paid | Tax Assessment Tax Assessment Total Assessment is a certain percentage of the fair market value that is determined by local assessors to be the total taxable value of land and additions on the property. | Land | Improvement |
|---|---|---|---|---|
| 2026 | $5,093 | $700,000 | $210,000 | $490,000 |
| 2025 | $4,927 | $447,162 | $102,402 | $344,760 |
| 2023 | $4,927 | $429,800 | $98,427 | $331,373 |
| 2022 | $4,771 | $421,374 | $96,498 | $324,876 |
| 2021 | $4,677 | $413,112 | $94,606 | $318,506 |
| 2020 | $4,626 | $408,877 | $93,636 | $315,241 |
| 2019 | $4,519 | $400,860 | $91,800 | $309,060 |
| 2018 | $1,964 | $171,596 | $64,398 | $107,198 |
| 2017 | $3,600 | $168,233 | $63,136 | $105,097 |
| 2016 | $3,581 | $164,936 | $61,899 | $103,037 |
| 2015 | $1,857 | $162,461 | $60,970 | $101,491 |
| 2014 | $1,792 | $159,280 | $59,777 | $99,503 |
Seller's Agent in 2025
Angela Xiao
Keller Williams Realty
(626) 716-7423
6 in this area
52 Total Sales
Buyer's Agent in 2025
Remedios Del Pil Duarte Vega
Elevate Real Estate Agency
(909) 898-7010
2 in this area
34 Total Sales
Seller's Agent in 2018
Connie Quinn
Real Broker
(714) 328-2173
19 Total Sales
PJ
Buyer's Agent in 2018
Paul Jamesson
Desert Sea Real Estate
Source: California Regional Multiple Listing Service (CRMLS)
MLS Number: IG25245611
APN: 103-231-049
Disclaimer: Certain information contained herein is derived from information provided by parties other than Homes.com. All information provided is deemed reliable, but is not guaranteed to be accurate and should be independently verified.
The multiple listing data appearing on this website, or contained in reports produced therefrom, is owned and copyrighted by California Regional Multiple Listing Service, Inc. ("CRMLS") and is protected by all applicable copyright laws. Information provided is for viewer's personal, non-commercial use and may not be used for any purpose other than to identify prospective properties the viewer may be interested in purchasing. All listing data, including but not limited to square footage and lot size is believed to be accurate, but the listing Agent, listing Broker and CRMLS and its affiliates do not warrant or guarantee such accuracy. The viewer should independently verify the listed data prior to making any decisions based on such information by personal inspection and/or contacting a real estate professional.
Based on information from California Regional Multiple Listing Service, Inc. and /or other sources. All data, including all measurements and calculations of area, is obtained from various sources and has not been, and will not be, verified by broker or MLS. All information should be independently reviewed and verified for accuracy. Properties may or may not be listed by the office/agent presenting the information
Ask me questions while you tour the home.