
Amarjit Singh
Keller Williams Realty
(209) 353-8974
12 Total Sales
2 in Tracy
$680K - $730K Price Range
Estimated Value: $743,428 - $761,000
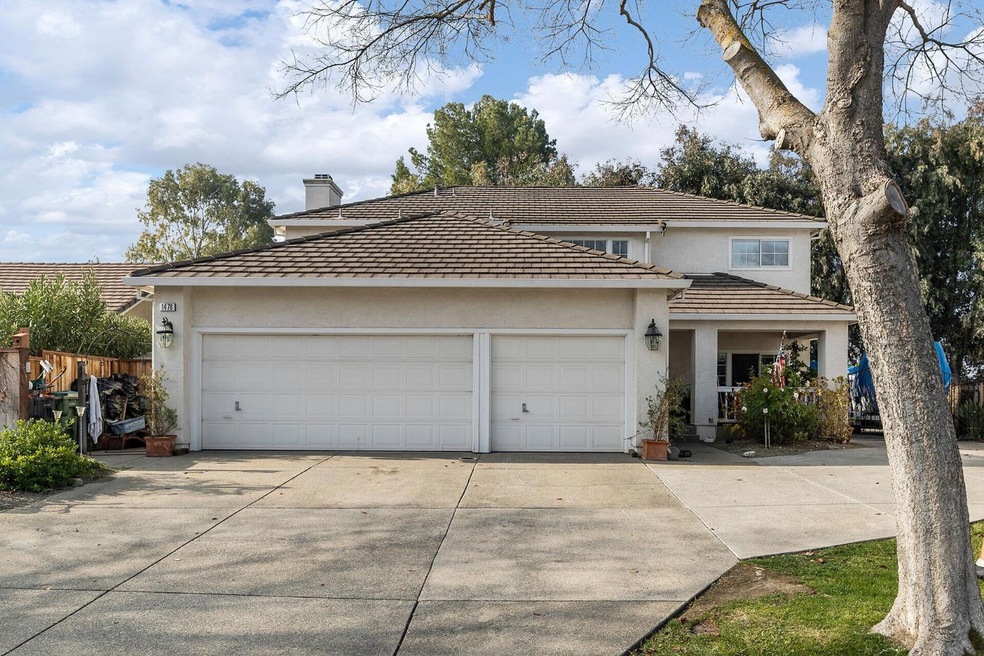
Welcome to Hearthstone Community! Gorgeous two-story home with a 3-car garage, and RV access. Located near parks, schools, restaurants, and shopping. Inside you'll find recessed lighting, LVP flooring, bright open floor plan, and spacious family/living room. The kitchen comes equipped with new stainless-steel appliances, a large built-in refrigerator, a 33-inch farmhouse sink, quartz counters, and new cabinetry. The primary suite offers a comfortable ambiance with double sinks, a spa-like tub, and a walk-in closet. Spacious backyard perfect for outdoor activities, furniture, kids' playground, and a fire pit area. Come check it out today!
Last Agent to Sell the Property
Ronald Cedillo
Home Buyers Realty License #01247457 Listed on: 12/21/2022
Amarjit Singh
Keller Williams Realty
(209) 353-8974
12 Total Sales
2 in Tracy
$680K - $730K Price Range
Diego Herra
Realty ONE Group Zoom
(209) 699-8106
204 Total Sales
11 in Tracy
$375K - $886K Price Range
Mark Daya
Sac Platinum Realty
(279) 759-0120
277 Total Sales
1 in Tracy
$687,000 Price
Derek Han
Bhg Reliance Partners
(510) 851-9881
145 Total Sales
1 in Tracy
$675,000 Price
Tony Vo
Kollab Real Estate
(650) 412-6931
74 Total Sales
2 in Tracy
$865K - $1.1M Price Range
Ken Kho
Legacy Real Estate & Associates
(510) 544-7773
39 Total Sales
1 in Tracy
$585,000 Price
We collect this data history from publicly available records. To have your information removed, we recommend requesting removal directly through your county’s website.
| Date | Event | Price | List to Sale | Price per Sq Ft |
|---|---|---|---|---|
| 05/01/2023 05/01/23 | Sold | $750,000 | -1.3% | $330 / Sq Ft |
| 03/31/2023 03/31/23 | Pending | -- | -- | -- |
| 03/09/2023 03/09/23 | Price Changed | $760,000 | -1.3% | $335 / Sq Ft |
| 02/17/2023 02/17/23 | Price Changed | $770,000 | -1.3% | $339 / Sq Ft |
| 12/21/2022 12/21/22 | For Sale | $780,000 | -- | $343 / Sq Ft |
We collect this data history from publicly available records. To have your information removed, we recommend requesting removal directly through your county’s website.
| Year | Tax Paid | Tax Assessment Tax Assessment Total Assessment is a certain percentage of the fair market value that is determined by local assessors to be the total taxable value of land and additions on the property. | Land | Improvement |
|---|---|---|---|---|
| 2025 | $9,082 | $780,300 | $208,080 | $572,220 |
| 2024 | $8,374 | $765,000 | $204,000 | $561,000 |
| 2023 | $4,261 | $382,601 | $118,177 | $264,424 |
| 2022 | $4,171 | $375,100 | $115,860 | $259,240 |
| 2021 | $4,118 | $367,746 | $113,589 | $254,157 |
| 2020 | $4,089 | $363,976 | $112,425 | $251,551 |
| 2019 | $4,021 | $356,840 | $110,221 | $246,619 |
| 2018 | $4,193 | $349,844 | $108,060 | $241,784 |
| 2017 | $3,997 | $342,986 | $105,942 | $237,044 |
| 2016 | $4,031 | $336,262 | $103,865 | $232,397 |
| 2014 | $3,795 | $324,724 | $100,301 | $224,423 |
RC
Seller's Agent in 2023
Ronald Cedillo
Home Buyers Realty
Seller Co-Listing Agent in 2023
Eva Cedillo
Home Buyers Realty
(209) 834-2680
423 Total Sales
Buyer's Agent in 2023
Amy Xu
Grand Realty Group
(408) 858-2977
67 Total Sales
Source: MetroList
MLS Number: 222147222
APN: 242-210-27
Disclaimer: Certain information contained herein is derived from information provided by parties other than Homes.com. All information provided is deemed reliable, but is not guaranteed to be accurate and should be independently verified.
IDX information is provided exclusively for personal, non-commercial use, and may not be used for any purpose other than to identify prospective properties consumers may be interested in purchasing. Information is deemed reliable but not guaranteed.
Ask me questions while you tour the home.