
Ivan Rodriguez
ACTION MOBILE HOMES
(909) 490-3539
82 Total Sales
4 in Upland
$189K - $259K Price Range
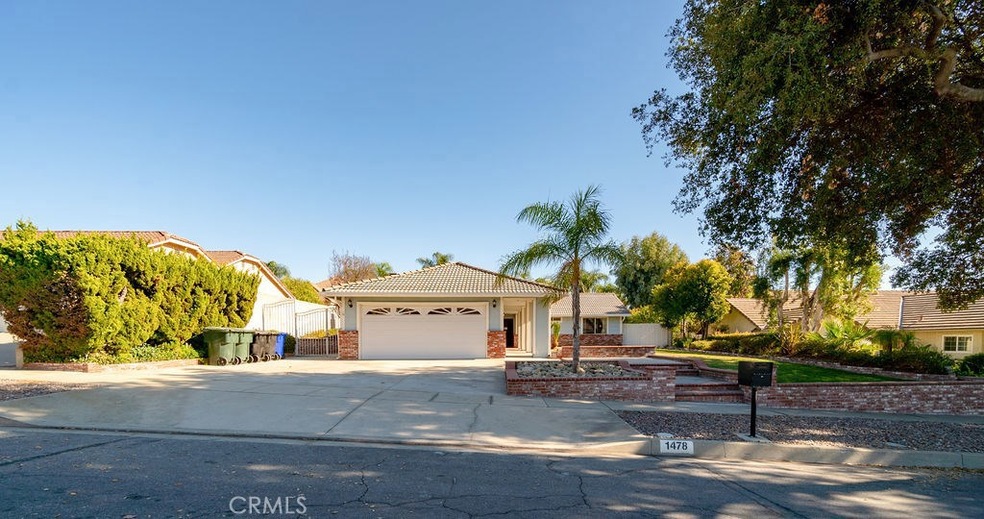
Honey Stop the Car! You won't want to wait to view this amazing single story property in north Upland located on a beautiful tree-lined street. The beautiful curb appeal will delight you as you walk up to see this home. The grounds are neatly manicured. Enter to find an open and flowing floorplan. The rooms are all large and spacious, offering great flexibility of use. The thoughtful floorplan has the public space separate from the personal space, allowing for the ultimate in privacy. The family room is huge! There are formal living and dining spaces, that provide the perfect backdrop for holiday entertaining. The backyard is open and offers a covered patio and room for a pool, gardens, children's play area, or let your imagination run wild! This home is located near schools, shopping, restaurants and more. You must make your appointment to see this fantastic property, as it will not last!
Last Agent to Sell the Property
The Real Estate Resource Group License #01019252 Listed on: 12/03/2020
We collect this data history from publicly available records. To have your information removed, we recommend requesting removal directly through your county’s website.
Ivan Rodriguez
ACTION MOBILE HOMES
(909) 490-3539
82 Total Sales
4 in Upland
$189K - $259K Price Range
Jack Harriman
Coldwell Banker
(626) 610-0560
42 Total Sales
2 in Upland
$749K - $915K Price Range
SHERRI LOPEZ
COLDWELL BANKER REALTY
(909) 552-7892
74 Total Sales
7 in Upland
$820K - $1.6M Price Range
Daniel DeForest
First Team Real Estate
(657) 300-5786
158 Total Sales
2 in Upland
$1,200,000 Price Range
Giusy Mele-Brown
BHHS California Properties
(626) 313-3578
61 Total Sales
1 in Upland
$690,000 Price
Marcille Dilsaver Hughes
BHHS California Properties
(323) 310-4703
40 Total Sales
1 in Upland
$890,500 Price
We collect this data history from publicly available records. To have your information removed, we recommend requesting removal directly through your county’s website.
| Date | Buyer | Sale Price | Title Company |
|---|---|---|---|
| -- | -- | ||
| Evans Family Living Trust | -- | -- | |
| Gallardo Jorge Antonio | $630,000 | Wfg National Title Company | |
| Evans Richard J | -- | -- |
We collect this data history from publicly available records. To have your information removed, we recommend requesting removal directly through your county’s website.
| Date | Status | Borrower | Loan Amount |
|---|---|---|---|
| Open | $150,000 | ||
| Open | Gallardo Jorge Antonio | $535,500 |
We collect this data history from publicly available records. To have your information removed, we recommend requesting removal directly through your county’s website.
| Date | Event | Price | List to Sale | Price per Sq Ft |
|---|---|---|---|---|
| 01/19/2021 01/19/21 | Sold | $630,000 | +1.6% | $368 / Sq Ft |
| 12/16/2020 12/16/20 | Pending | -- | -- | -- |
| 12/03/2020 12/03/20 | For Sale | $620,000 | -- | $362 / Sq Ft |
We collect this data history from publicly available records. To have your information removed, we recommend requesting removal directly through your county’s website.
| Year | Tax Paid | Tax Assessment Tax Assessment Total Assessment is a certain percentage of the fair market value that is determined by local assessors to be the total taxable value of land and additions on the property. | Land | Improvement |
|---|---|---|---|---|
| 2026 | $7,449 | $695,571 | $243,450 | $452,121 |
| 2025 | $7,449 | $681,932 | $238,676 | $443,256 |
| 2024 | $7,211 | $668,561 | $233,996 | $434,565 |
| 2023 | $7,103 | $655,452 | $229,408 | $426,044 |
| 2022 | $6,949 | $642,600 | $224,910 | $417,690 |
| 2021 | $1,901 | $158,284 | $15,777 | $142,507 |
| 2020 | $1,775 | $156,661 | $15,615 | $141,046 |
| 2019 | $1,768 | $153,589 | $15,309 | $138,280 |
| 2018 | $1,726 | $150,578 | $15,009 | $135,569 |
| 2017 | $1,675 | $147,626 | $14,715 | $132,911 |
| 2016 | $1,495 | $144,731 | $14,426 | $130,305 |
| 2015 | $1,460 | $142,557 | $14,209 | $128,348 |
| 2014 | $1,421 | $139,765 | $13,931 | $125,834 |
Seller's Agent in 2021
Laura Dandoy
RE/MAX
(909) 228-4383
257 Total Sales
Buyer's Agent in 2021
PETER ROMERO
Pak Home Realty
(323) 688-9199
2 Total Sales
Buyer Co-Listing Agent in 2021
Michelle Shimohara
Real Brokerage Technologies
(626) 710-6760
61 Total Sales
Source: California Regional Multiple Listing Service (CRMLS)
MLS Number: CV20239133
APN: 1006-171-16
Disclaimer: Certain information contained herein is derived from information provided by parties other than Homes.com. All information provided is deemed reliable, but is not guaranteed to be accurate and should be independently verified.
The multiple listing data appearing on this website, or contained in reports produced therefrom, is owned and copyrighted by California Regional Multiple Listing Service, Inc. ("CRMLS") and is protected by all applicable copyright laws. Information provided is for viewer's personal, non-commercial use and may not be used for any purpose other than to identify prospective properties the viewer may be interested in purchasing. All listing data, including but not limited to square footage and lot size is believed to be accurate, but the listing Agent, listing Broker and CRMLS and its affiliates do not warrant or guarantee such accuracy. The viewer should independently verify the listed data prior to making any decisions based on such information by personal inspection and/or contacting a real estate professional.
Based on information from California Regional Multiple Listing Service, Inc. and /or other sources. All data, including all measurements and calculations of area, is obtained from various sources and has not been, and will not be, verified by broker or MLS. All information should be independently reviewed and verified for accuracy. Properties may or may not be listed by the office/agent presenting the information
Ask me questions while you tour the home.