NOT LISTED FOR SALE
3 Beds
2 Baths
1,542 Sq Ft
3.9 Acre Lot

Sale Details

Date Sold: April 30, 2025

Last sale price $175,000 $113 Per Sq Ft

Highlights

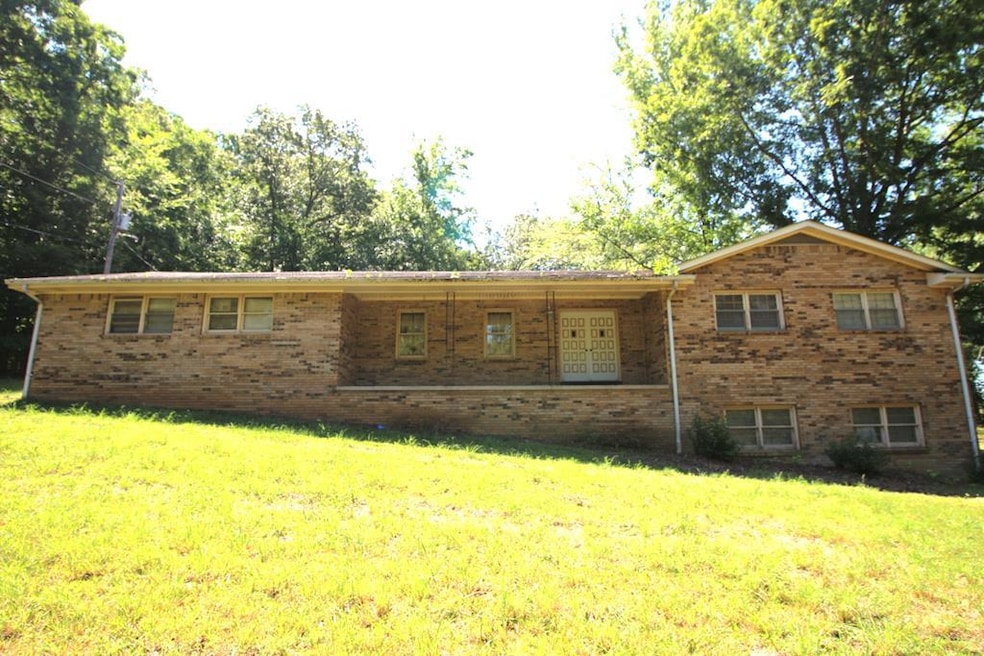
  • Ranch Style House
  • Main Floor Bedroom
  • 2 Car Attached Garage
  • Huntingdon Primary School Rated A-
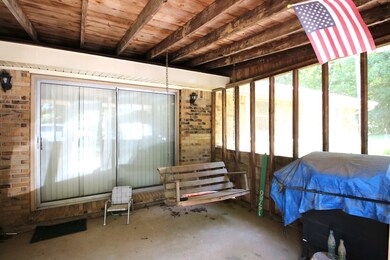
  • Front Porch
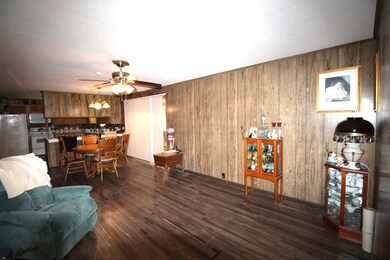
  • Living Room

About This Home

As of April 2025

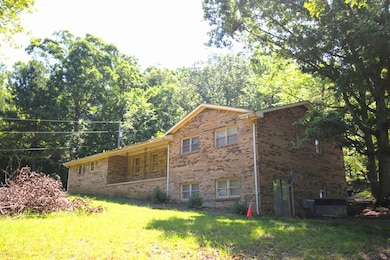
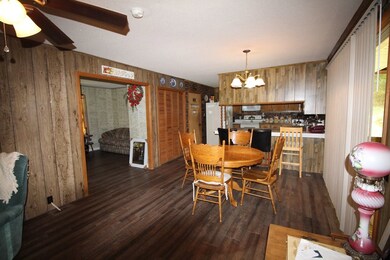
Are you looking for a home with tons of potential, small acres and near Lake Halford? This is it. Come look at this secluded brick home sitting on approximately 3.9 acres (more or less) and minutes to Lake Halford. The basement is a open space just waiting for you to make it yours. The main level boast 3 bedrooms, 2 bathrooms, formal living room and a den, dining and kitchen all open together. Call our agents today and let us show you this property that though minutes from town, allows you to enjoy privacy of a home nestled in the woods. All information is based on estimates. Buyers must preform their own due diligence in inspection of their choosing at their own expense. Land measurements from tax assessment information and are estimated only.

Last Agent to Sell the Property

Vicki Williams

Taylor Real Estate & Auction Brokerage Phone: 7319868578 License #268667 Listed on: 04/30/2025

Last Buyer's Agent

Kimberly Rich

West Tennessee Realty License #0309574

Create a Home Valuation Report for This Property
The Home Valuation Report is an in-depth analysis detailing your home's value as well as a comparison with similar homes in the area

Home Details

Home Type

  • Single Family

Est. Annual Taxes

  • $889

Year Built

  • Built in 1979

Lot Details

  • 3.9 Acre Lot
  • Partially Fenced Property

Parking

  • 2 Car Attached Garage

Home Design

  • Ranch Style House
  • Brick Exterior Construction

Interior Spaces

  • 1,542 Sq Ft Home
  • Living Room

Kitchen

  • Electric Range
  • Range Hood
  • Dishwasher

Bedrooms and Bathrooms

  • 3 Main Level Bedrooms
  • 2 Full Bathrooms

Basement

  • Partial Basement
  • Exterior Basement Entry

Outdoor Features

  • Front Porch

Schools

  • Huntingdon Primary Elementary School
  • Huntingdon Middle School
  • Huntingdon High School

Utilities

  • Central Heating and Cooling System
  • Septic Tank

Listing and Financial Details

  • Assessor Parcel Number 16.01 & 16.02

Home Details

Home Type

Single Family

Est. Annual Taxes

$889

Year Built

Built in 1979

Lot Details

3.9 Acres

Parking

2

Listing Details

  • Property Sub Type: Residential
  • Prop. Type: Residential
  • Road Surface Type: Paved
  • Subdivision Name: None
  • Architectural Style: Ranch
  • Fireplace: No
  • Garage Yn: Yes
  • Unit Levels: One
  • Year Built: 1979
  • Kitchen Level: Main
  • Attribution Contact: 7319868578
  • Special Features: None

Interior Features

  • Appliances: Refrigerator, Dishwasher, Range Hood, Range/Oven-Electric
  • Basement: Partial, Exterior Entry
  • Full Bathrooms: 2
  • Total Bedrooms: 3
  • Door Features: Storm-None
  • Main Level Bedrooms: 3
  • Room Bedroom2 Level: Main
  • Living Room Living Room Level: Main
  • Room Bedroom3 Area: 120
  • Master Bedroom Master Bedroom Level: Main
  • Room Bedroom2 Area: 110
  • Room Living Room Area: 276
  • Room Bedroom3 Level: Main
  • Room Kitchen Area: 288
  • Master Bedroom Master Bedroom Width: 12
  • Room Master Bedroom Area: 168

Exterior Features

  • Fencing: Partial
  • Acres: 3.9
  • Waterfront Features: W/I 1 mile
  • Construction Type: Brick
  • Exterior Features: None
  • Patio And Porch Features: Front Porch

Garage/Parking

  • Attached Garage: Yes
  • Covered Parking Spaces: 2
  • Garage Spaces: 2
  • Parking Features: Attached
  • Total Parking Spaces: 2

Utilities

  • Cooling: Central Air
  • Cooling Y N: Yes
  • Heating: Central/Electric
  • HeatingYN: Yes
  • Water Source: Public

Condo/Co-op/Association

  • Association Fee Frequency: Monthly

Schools

  • Ninth Grade High School: Huntingdon
  • Middle Or Junior School: Huntingdon

Lot Info

  • Lot Dimensions: 3.9
  • Lot Size Sq Ft: 169884
  • ResoLotSizeUnits: Acres
  • Parcel #: 16.01 & 16.02
  • ResoLotSizeUnits: Acres

Tax Info

  • Tax Annual Amount: 889
  • Tax Book Number: 381 & 411
  • Tax Map Number: 107

MLS Schools

  • Elementary School: Huntingdon Primary

Property History

We collect this data history from publicly available records. To have your information removed, we recommend requesting removal directly through your county’s website.

Date Event Price List to Sale Price per Sq Ft
04/30/2025 04/30/25 Sold $175,000 -- $113 / Sq Ft
Source: Tennessee Valley Association of REALTORS®

Tax History

We collect this data history from publicly available records. To have your information removed, we recommend requesting removal directly through your county’s website.

Year Tax Paid Tax Assessment Tax Assessment Total Assessment is a certain percentage of the fair market value that is determined by local assessors to be the total taxable value of land and additions on the property. Land Improvement
2025 $21,158 $100,358 $19,453 $80,905
2024 $21,158 $106,992 $19,453 $87,539
2023 $20,587 $106,251 $15,685 $90,566
2022 $20,587 $106,251 $15,685 $90,566
2021 $20,160 $106,249 $15,684 $90,565
2020 $20,053 $95,603 $12,102 $83,501
2019 $19,614 $103,796 $12,102 $91,694
2018 $19,282 $103,796 $12,102 $91,694
2017 $15,776 $79,362 $10,309 $69,053
2016 $15,038 $79,362 $10,309 $69,053
2015 $13,719 $79,362 $10,309 $69,053
2014 $12,944 $74,170 $6,454 $67,716
2013 $12,670 $74,170 $6,454 $67,716
Source: Public Records

Agents Affiliated with this Home

  • Section Image
  • Section Image
See All Agents

Map

Source: Tennessee Valley Association of REALTORS®

MLS Number: 134072

Your Personal Tour Guide

Ask me questions while you tour the home.