NOT LISTED FOR SALE

Estimated Value: $3,500,084

5 Beds
5 Baths
3,700 Sq Ft
$946/Sq Ft Est. Value

Sale Details

Date Sold: April 17, 2014

Last sale price $1,870,000 $505 Per Sq Ft

Est. 87% increase in value since last sale

Current estimated payment $21,542 / mo

9 Days on Market

Highlights

  • In Ground Pool
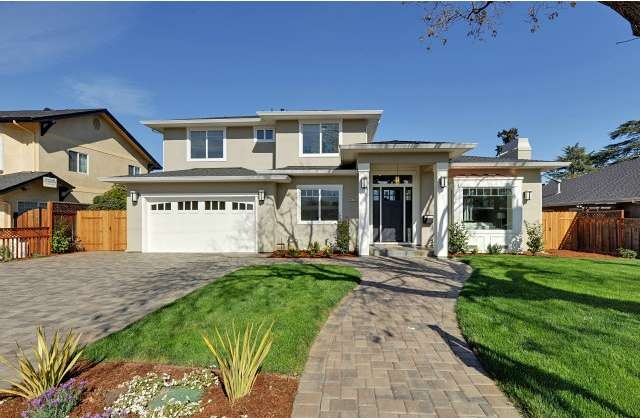
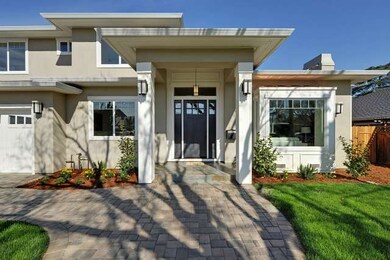
  • Contemporary Architecture
  • Main Floor Bedroom
  • Primary Bedroom Suite
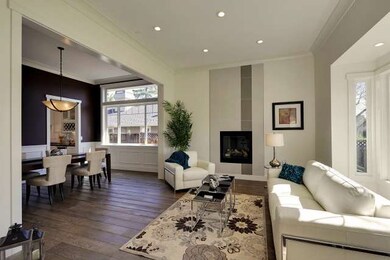
  • Wood Flooring
  • Hydromassage or Jetted Bathtub

About This Home

As of April 2014

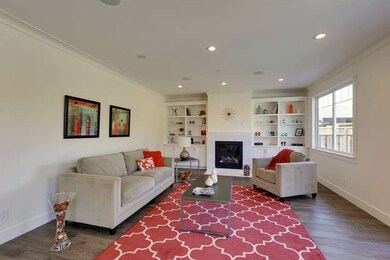
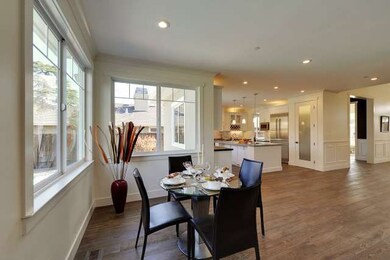

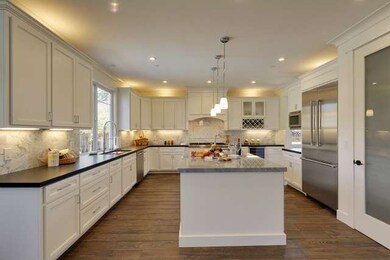
Brand New custom home, designer features throughout,custom cabinets, Thermodor appliances, granite & marble counter tops, wood flooring, high ceilings, custom doors, windows, molding and bookshelves, 5 modern bathrooms, 6 walk-in closets, pool, dual heater, AC, water heater and fireplaces, nest thermostats, presidential roof, wooden front and garage door, abundance of natural light and much more.

Last Agent to Sell the Property

Payman Farzaneh

Coldwell Banker Realty License #01815784 Listed on: 02/25/2014
Coldwell Banker Realty

Last Buyer's Agent

Ashu Chadha

Keller Williams Thrive License #01068735

Keller Williams Thrive

Home Details

Home Type

  • Single Family

Year Built

  • Built in 2014

Lot Details

  • Level Lot
  • Front and Back Yard Sprinklers
  • Zoning described as R1-8

Parking

  • 2 Car Attached Garage
  • Garage Door Opener

Home Design

  • Contemporary Architecture
  • Ceiling Insulation
  • Floor Insulation
  • Composition Roof
  • Metal Roof
  • Concrete Perimeter Foundation

Interior Spaces

  • 3,700 Sq Ft Home
  • 2-Story Property
  • Wet Bar
  • High Ceiling
  • Skylights
  • Gas Log Fireplace
  • Double Pane Windows
  • ENERGY STAR Qualified Windows
  • Garden Windows
  • Formal Entry
  • Family Room with Fireplace
  • Living Room with Fireplace
  • Formal Dining Room
  • Storage Room
  • Gas Dryer Hookup
  • Utility Room
  • Wood Flooring
  • Neighborhood Views

Kitchen

  • Breakfast Room
  • Eat-In Kitchen
  • Breakfast Bar
  • Oven or Range
  • Microwave
  • Dishwasher
  • Disposal

Bedrooms and Bathrooms

  • 5 Bedrooms
  • Main Floor Bedroom
  • Primary Bedroom Suite
  • 5 Full Bathrooms
  • Hydromassage or Jetted Bathtub
  • Bathtub with Shower
  • Walk-in Shower

Home Security

  • Fire and Smoke Detector
  • Fire Sprinkler System

Eco-Friendly Details

  • Energy-Efficient HVAC
  • Energy-Efficient Insulation
  • ENERGY STAR/CFL/LED Lights

Pool

  • In Ground Pool
  • Pool Sweep

Outdoor Features

  • Patio

Utilities

  • Forced Air Heating and Cooling System
  • Thermostat
  • 220 Volts
  • Tankless Water Heater
  • Sewer Within 50 Feet
  • Cable TV Available

Listing and Financial Details

  • Assessor Parcel Number 419-28-018

Home Details

Home Type

Single Family

Year Built

Built in 2014

Lot Details

9,627 Sq Ft Lot

Parking

2

Listing Details

  • Subclass: Single Family Home
  • Style: Contemporary
  • Sale Price Per Sq Ft: 505.41
  • Level Street Main: 2 or more Primary Suites, Bedroom(s)
  • Listing Class: Residential
  • Structure Sq Ft: 3700
  • Incorporated: Yes
  • Map Book Page: 873
  • Map Side Coordinate: 3
  • Map Top Coordinate: G
  • Thomas Bros Page: 873
  • Thomas Brothers: G3
  • Year Built: 2014
  • Zoning Description: R1-8
  • Special Features: None
  • Property Sub Type: Detached

Interior Features

  • Family Room: Separate Family Room
  • Fireplace: Family Room, Living Room, Gas Log, Yes
  • Dining Room: Formal Dining Room, Breakfast Room, Breakfast Nook, Breakfast Bar, Eat in Kitchen
  • Kitchen: Pantry, Dishwasher, Garbage Disposal, Refrigerator, Oven Range, Microwave, 220 Volt Outlet, Hookups - Gas
  • Living Sq Ft: 3700
  • Stories: 2
  • Security: Fire Alarm, Fire System - Sprinkler
  • Bedrooms: Primary Suite / Retreate - 2+, Ground Floor Bedroom
  • Laundry: In Laundry Room, Gas Hookup, 220 Volt Outlet
  • Flooring: Hardwood
  • Additional Rooms: Utility Room, Formal Entry, Storage
  • Maximum Bathrooms: 5
  • Minimum Bathrooms: 5
  • Full Bathrooms: 5
  • Total Bedrooms: 5
  • Bathroom: Showers over Tubs - 2+, Tubs - 2+, Stall Shower - 2+, Tub in Primary Bedroom, Tub with Jets

Exterior Features

  • Foundation: Concrete Perimeter
  • Pool Description: In Ground Concrete, Pool - Sweep, Pool - Yes
  • Roof: Composition, Metal
  • View: Local/Neighborhood
  • Yard/Grounds: Patio(s), Sprinkler(s) - Front, Sprinkler(s) - Rear
  • Pool: Yes
  • Exterior: Stucco

Garage/Parking

  • Garage Spaces: 2
  • Garage Parking Features: Attached Garage, Gate / Door Opener

Utilities

  • Cooling System: Central AC
  • Heating System: Forced Air
  • Sewer/Septic System: Sewer in Street, Sewer Connected

Association/Amenities

  • Amenities Miscellaneous: Double Pane Windows(s), Garden Window, High Ceiling, Wet Bar

Lot Info

  • Lot Description: Grade - Level
  • Parcel Number: 419-28-018
  • List Price per Sq Ft: 485.95
  • Lot Size Area Minimum Units: Square Feet
  • Minimum Lot Size: 9625.00
  • Lot Size Area Maximum Units: Square Feet
  • Lot Size Area Max Search: 9625.00
  • Lot Size Area Min Search: 9625.00
  • Maximum Lot Size: 9625.00
  • Map Book: Thomas Bros

Green Features

  • Energy Features: Ceiling Insulation, Insulation - Per Owner, Walls Insulated, Insulation - Floor, Caulked/Sealed, Energy Star HVAC, Energy Star Windows/ Doors, Energy Star Lighting, Insulated Water Heater, Weather Stripped Door(s), Double Pane Windows, Skylight, Thermostat Controller, Tankless Water Heater

Multi Family

  • Maximum Building Height: 2
  • Minimum Building Height: 2

MLS Schools

  • High School District Text: Campbell Union High
  • Elementary School Text: Carlton Elementary
  • Middle School Text: Union Middle

Ownership History

We collect this data history from publicly available records. To have your information removed, we recommend requesting removal directly through your county’s website.

Date Name Owned For Owner Type

Purchase Details

Listed on
Feb 25, 2014
Closed on
Apr 14, 2014
Sold by
Bought by
Seller's Agent
Payman Farzaneh
Coldwell Banker Realty
Buyer's Agent
Ashu Chadha
Keller Williams Thrive
List Price
$1,798,000
Sold Price
$1,870,000
Premium/Discount to List
$72,000
4%
Current Estimated Value
$3,500,084

Home Financials for this Owner

Home Financials are based on the most recent Mortgage that was taken out on this home.
Estimated Appreciation
$1,630,084
Avg. Annual Appreciation
5.24%
Original Mortgage
$75,250
Interest Rate
4.5%
Mortgage Type
Credit Line Revolving

Purchase Details

Listed on
Dec 6, 2012
Closed on
Feb 12, 2013
Sold by
Bought by
Seller's Agent
David Jordan
JCL Realty Inc
Buyer's Agent
Payman Farzaneh
Coldwell Banker Realty
List Price
$799,000
Sold Price
$705,000
Premium/Discount to List
-$94,000
-11.76%

Home Financials for this Owner

Home Financials are based on the most recent Mortgage that was taken out on this home.
Avg. Annual Appreciation
130.20%

Purchase Details

Closed on
Oct 15, 1998
Sold by
Bought by

Purchase Details

Closed on
Sep 29, 1998
Sold by
Bought by
Source: Public Records
Create a Home Valuation Report for This Property
The Home Valuation Report is an in-depth analysis detailing your home's value as well as a comparison with similar homes in the area

Home Values in the Area

Source: Public Records

Average Home Value in this Area


Source: Public Records

Purchase History

We collect this data history from publicly available records. To have your information removed, we recommend requesting removal directly through your county’s website.

Date Buyer Sale Price Title Company
$1,870,000 Fidelity National Title Comp
$705,000 First American Title Company
-- --
$299,000 Old Republic Title Company
Source: Public Records

Mortgage History

We collect this data history from publicly available records. To have your information removed, we recommend requesting removal directly through your county’s website.

Date Status Borrower Loan Amount
Open $400,000
Closed $150,000
Closed $75,250
Open $1,248,750
Previous Owner $250,000
Source: Public Records

Property History

We collect this data history from publicly available records. To have your information removed, we recommend requesting removal directly through your county’s website.

Date Event Price List to Sale Price per Sq Ft Prior Sale
04/17/2014 04/17/14 Sold $1,870,000 +4.0% $505 / Sq Ft
03/06/2014 03/06/14 Pending -- -- --
02/25/2014 02/25/14 For Sale $1,798,000 +155.0% $486 / Sq Ft
02/15/2013 02/15/13 Sold $705,000 -11.8% $673 / Sq Ft View Prior Sale
02/04/2013 02/04/13 Pending -- -- --
12/06/2012 12/06/12 For Sale $799,000 -- $763 / Sq Ft
Source: MLSListings

Tax History

We collect this data history from publicly available records. To have your information removed, we recommend requesting removal directly through your county’s website.

Year Tax Paid Tax Assessment Tax Assessment Total Assessment is a certain percentage of the fair market value that is determined by local assessors to be the total taxable value of land and additions on the property. Land Improvement
2026 $29,655 $2,338,198 $1,187,855 $1,150,343
2025 $28,943 $2,292,352 $1,164,564 $1,127,788
2024 $28,943 $2,247,405 $1,141,730 $1,105,675
2023 $28,447 $2,203,340 $1,119,344 $1,083,996
2022 $27,803 $2,160,139 $1,097,397 $1,062,742
2021 $27,352 $2,117,784 $1,075,880 $1,041,904
2020 $26,956 $2,096,070 $1,064,849 $1,031,221
2019 $26,444 $2,054,971 $1,043,970 $1,011,001
2018 $25,900 $2,014,678 $1,023,500 $991,178
2017 $25,538 $1,975,176 $1,003,432 $971,744
2016 $24,267 $1,936,448 $983,757 $952,691
2015 $23,831 $1,907,362 $968,981 $938,381
2014 $16,088 $1,272,917 $700,917 $572,000
Source: Public Records

Agents Affiliated with this Home

  • Section Image
  • Section Image
  • Section Image
See All Agents

Map

Source: MLSListings

MLS Number: ML81405794

MLSListings

APN: 419-28-018

Your Personal Tour Guide

Ask me questions while you tour the home.