
Seller's Agent in 2025
Carol Yeater
SIERRA DESTINATION REALTY
(530) 592-9606
98 Total Sales
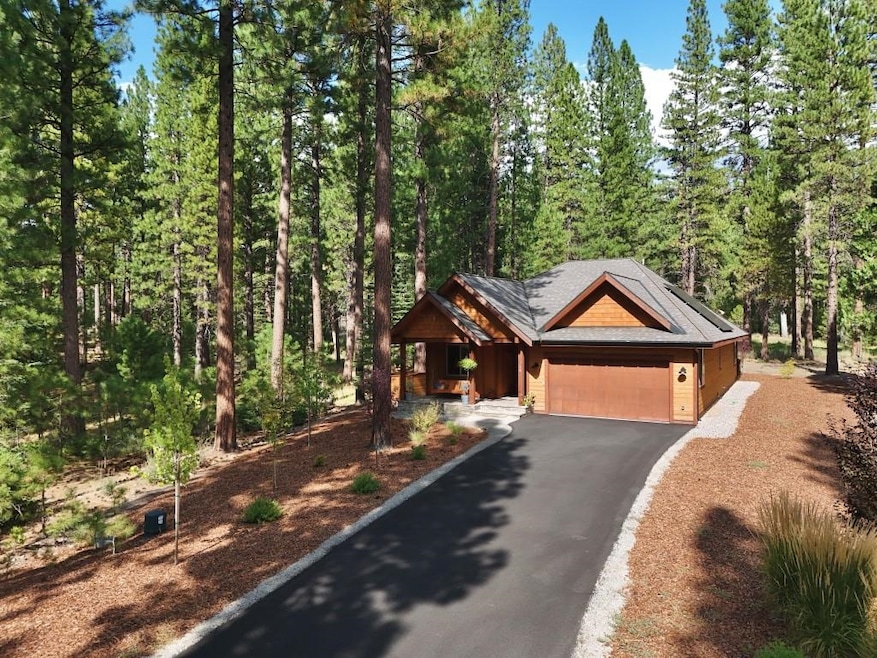


THIS NEW (2023) PICTURESQUE, MODERN, ENERGY EFFICIENT MOUNTAIN HOME IS A DREAM COME TRUE! Located on a quiet street on the 6th fairway of Whitehawk Ranch's Championship golf course, this level .43 acre property has wonderful light and sun exposure and great views. Step inside and enjoy an open-concept floor plan with contemporary upgrades and finishes, including natural wood floors, propane fireplace with thermostat-equipped remote, garage hook-up for electric vehicle, and so much more. The kitchen showcases thoughtful modern craftsmanship, as seen through the state-of-the-art appliances, abundance of white cabinetry, quartzite countertops, oversized island with breakfast bar and large walk-in pantry with more than ample storage. A charming primary suite boasts plenty of space, including custom closet systems walk-in closet, and a sliding barn door that leads to the stunning private bath, which includes dual sinks, more quartzite counters, large soaking tub, and glass-enclosed shower with unique wooden design elements. The laundry room has a sink, built-in shelving and ornamental backsplash. Two additional rooms, including one with glass doors, are ideal for guests, relaxing, or working. Other exciting features include solar panels, on demand propane water heater, and a finished garage with overhead storage racks. Outdoor living is equally impressive, with a charming front porch swing, a 475 sq. ft. Trex deck with hog wire railing, and a 300 sq. ft. flagstone patio complete with fire pit—perfect for relaxation or entertaining. Truly an oasis with so many special features! Live and play in the incomparable Whitehawk Ranch development, a very special mountain community with so many amenities, including championship 18 hole golf course, tennis, swimming pool, hiking, bocci ball, rec/weight room, community center, RV/boat storage area and onsite seasonal restaurant/lodge facilities. Enjoy the scenic views, the peace and serenity, and immerse yourself in the beautiful surroundings. Whether seasonal or full-time, you will love mountain living in this special community! Be sure to view the Matterport tour and list of recent improvements.
Last Agent to Sell the Property
SIERRA DESTINATION REALTY License #01207222 Listed on: 08/30/2025
We collect this data history from publicly available records. To have your information removed, we recommend requesting removal directly through your county’s website.
| Date | Event | Price | List to Sale | Price per Sq Ft | Prior Sale |
|---|---|---|---|---|---|
| 11/05/2025 11/05/25 | Sold | $820,000 | -0.6% | $434 / Sq Ft | |
| 08/30/2025 08/30/25 | For Sale | $825,000 | +7.8% | $437 / Sq Ft | |
| 05/10/2024 05/10/24 | Sold | $765,000 | 0.0% | $390 / Sq Ft | View Prior Sale |
| 02/01/2024 02/01/24 | Price Changed | $765,000 | 0.0% | $390 / Sq Ft | |
| 02/01/2024 02/01/24 | For Sale | $765,000 | 0.0% | $390 / Sq Ft | |
| 02/01/2024 02/01/24 | Off Market | $765,000 | -- | -- | |
| 10/11/2023 10/11/23 | Price Changed | $799,000 | -8.7% | $407 / Sq Ft | |
| 08/30/2023 08/30/23 | Price Changed | $875,000 | -2.7% | $446 / Sq Ft | |
| 08/21/2023 08/21/23 | For Sale | $899,000 | +1897.8% | $458 / Sq Ft | |
| 07/27/2021 07/27/21 | Sold | $45,000 | -23.1% | -- | View Prior Sale |
| 04/11/2020 04/11/20 | Price Changed | $58,500 | -9.3% | -- | |
| 04/20/2019 04/20/19 | For Sale | $64,500 | -- | -- |
Seller's Agent in 2025
Carol Yeater
SIERRA DESTINATION REALTY
(530) 592-9606
98 Total Sales
Buyer's Agent in 2025
Amber Donnelly
CENTURY 21 TAHOE NORTH REALTORS-PLUMAS/SIERRA
(530) 461-5390
341 Total Sales
JL
Seller's Agent in 2021
Jim Littier
Deese Realtors
Seller Co-Listing Agent in 2021
Kathie Burby
Coldwell Banker Mother Lode RE
(209) 728-5554
48 Total Sales
Source: Plumas Association of REALTORS®
MLS Number: 20250991
Disclaimer: Certain information contained herein is derived from information provided by parties other than Homes.com. All information provided is deemed reliable, but is not guaranteed to be accurate and should be independently verified.
The data relating to real estate for sale on this web site comes in part from the Internet Data exchange (“IDX”) program of the Plumas Association of Realtors. IDX information is provided exclusively for consumers' personal, non-commercial use and may not be used for any purpose other than to identify prospective properties consumers may be interested in purchasing.
Information deemed reliable but not guaranteed.
Copyright 2026 Plumas Association of Realtors. All Rights Reserved.
Ask me questions while you tour the home.