
Terra King
RE/MAX 1st Choice
(302) 751-2914
76 Total Sales
7 in Dover
$120K - $490K Price Range

Estimated Value: $455,272
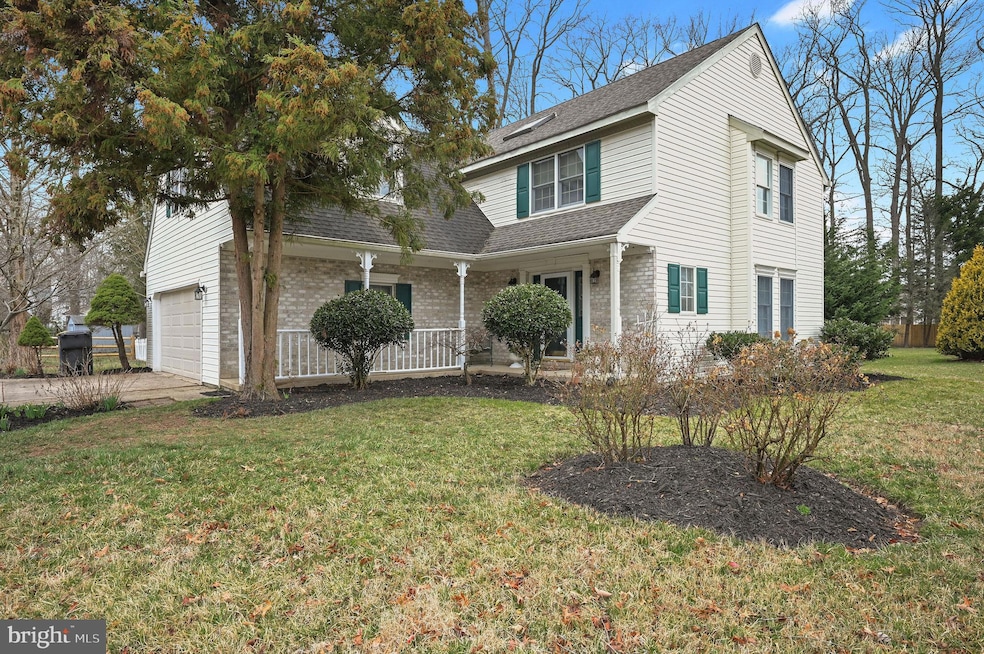
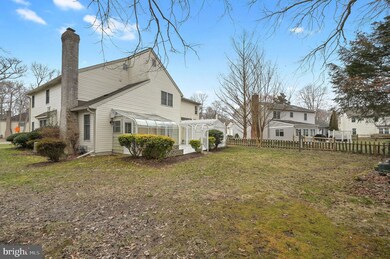
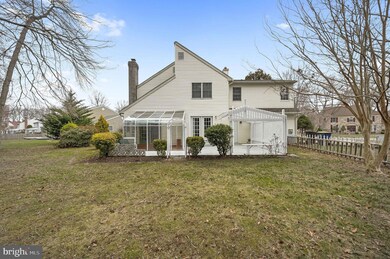
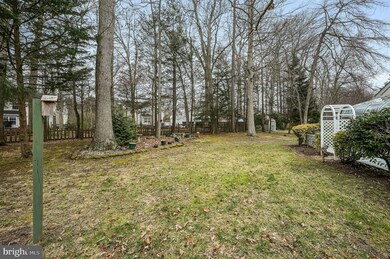
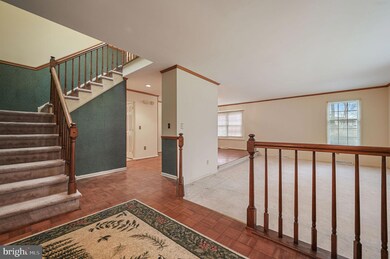
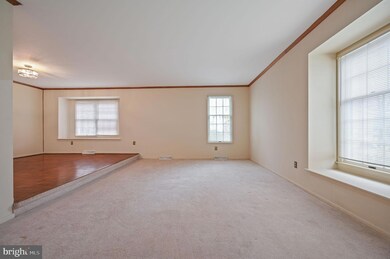
Located in the highly sought-after Foxhall West development, this spacious two-story contemporary home offers 2,848 square feet of living space on a generous third of an acre lot. With four bedrooms, two full baths, and one half bath, this home is perfect for those looking to customize a well-maintained property in a vibrant community. The charming front porch and well-manicured landscaping welcome you to this home, which features a classic brick and siding exterior. Inside, the kitchen offers ample cabinet space with solid wood cabinetry, a tile backsplash, and updated stainless steel appliances. Adjacent to the kitchen, the bright and airy dining area provides easy access to the backyard through French doors. A standout feature of this home is the expansive family room with a vaulted ceiling, built-in shelving, and a cozy brick fireplace, ideal for entertaining or relaxing. Large windows throughout the home allow for abundant natural light. The backyard is a true retreat, featuring a spacious yard with mature trees, a pergola, and a unique enclosed sunroom—perfect for year-round enjoyment. The attached two-car garage and oversized driveway provide ample parking. Though some updates may be desired, this home presents a fantastic opportunity to make it your own while enjoying the benefits of a well-established neighborhood. Conveniently located near parks, shopping, and top-rated schools, this home is ready for its next chapter!
Last Agent to Sell the Property
(302) 734-4414 hiswayde@gmail.com Bryan Realty Group License #Rs0025862 Listed on: 03/17/2025
We collect this data history from publicly available records. To have your information removed, we recommend requesting removal directly through your county’s website.
Terra King
RE/MAX 1st Choice
(302) 751-2914
76 Total Sales
7 in Dover
$120K - $490K Price Range
Denny Horner
RLAH Real Estate
(202) 931-6634
125 Total Sales
1 in Dover
$295,000 Price
Dennis Snavely
RE/MAX Elite
(484) 779-1618
121 Total Sales
3 in Dover
$215K - $385K Price Range
Vicky Lawson
Long & Foster Real Estate, Inc.
(856) 517-2783
146 Total Sales
2 in Dover
$246K - $425K Price Range
Lauri Brockson
Patterson-Schwartz-Newark
(302) 268-9537
178 Total Sales
3 in Dover
$248K - $310K Price Range
Penny Hollis
Samson Properties
(667) 243-8212
88 Total Sales
12 in Dover
$70K - $441K Price Range
We collect this data history from publicly available records. To have your information removed, we recommend requesting removal directly through your county’s website.
| Date | Event | Price | List to Sale | Price per Sq Ft |
|---|---|---|---|---|
| 05/07/2025 05/07/25 | Sold | $425,000 | +2.4% | $149 / Sq Ft |
| 03/17/2025 03/17/25 | For Sale | $415,000 | -- | $146 / Sq Ft |
Seller's Agent in 2025
Messhick Stanley
Bryan Realty Group
(302) 930-3777
74 Total Sales
JC
Buyer's Agent in 2025
Justin Curley
Sky Realty
(302) 423-8182
65 Total Sales
Source: Bright MLS
MLS Number: DEKT2035366
APN: 2-05-067.17-02-50.00-000
Disclaimer: Certain information contained herein is derived from information provided by parties other than Homes.com. All information provided is deemed reliable, but is not guaranteed to be accurate and should be independently verified.
The data relating to real estate for sale on this website appears in part through the BRIGHT Internet Data Exchange program, a voluntary cooperative exchange of property listing data between licensed real estate brokerage firms, and is provided by BRIGHT through a licensing agreement.
Listing information is from various brokers who participate in the Bright MLS IDX program and not all listings may be visible on the site.
The property information being provided on or through the website is for the personal, non-commercial use of consumers and such information may not be used for any purpose other than to identify prospective properties consumers may be interested in purchasing.
Some properties which appear for sale on the website may no longer be available because they are for instance, under contract, sold or are no longer being offered for sale.
Property information displayed is deemed reliable but is not guaranteed.
Copyright 2026 Bright MLS, Inc.
Ask me questions while you tour the home.