
Sylvester Steward
eXp Realty, LLC Central
(205) 512-2803
37 Total Sales
1 in Sumiton
$250,000 Price
Estimated Value: $228,041 - $301,000
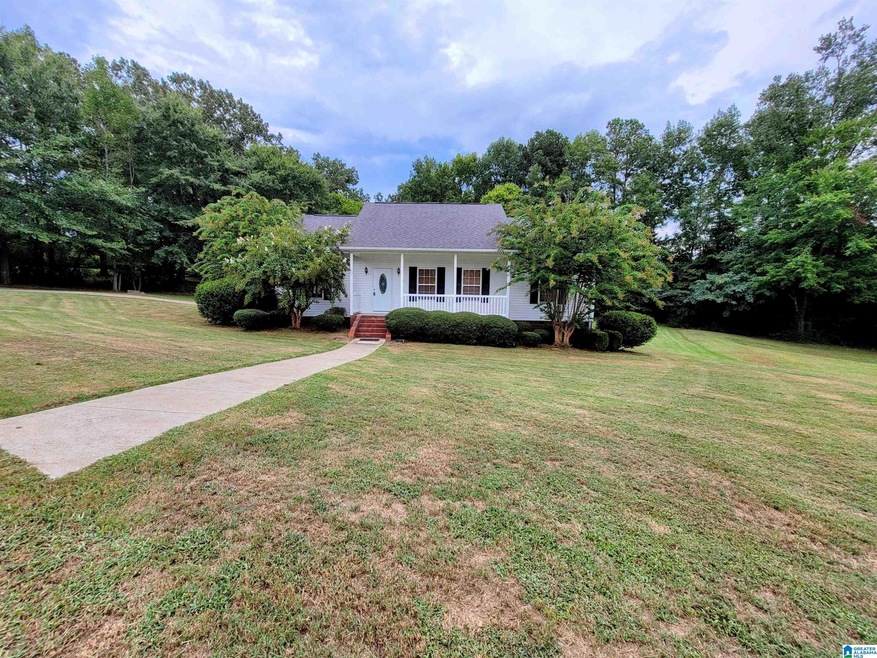
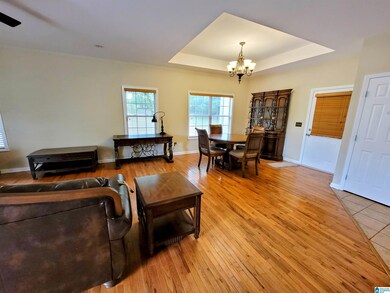
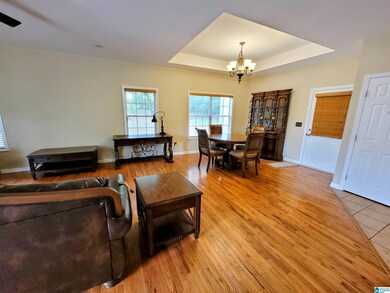
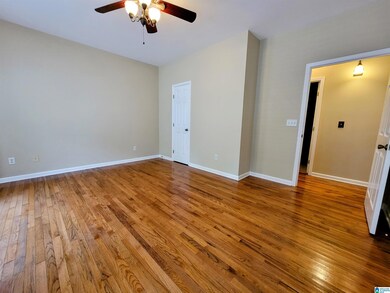
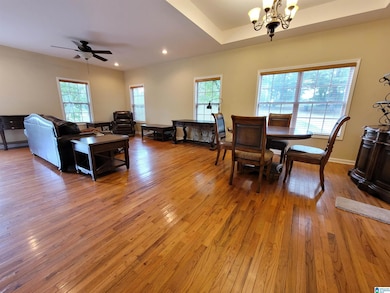
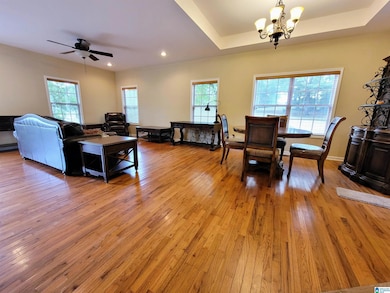
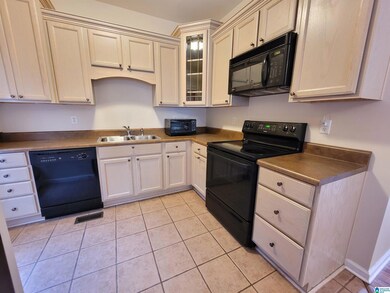
The single-level floor plan features an inviting interior and includes generous living spaces with beautiful hardwood floors! Head outside to the beautifully maintained backyard, which features a wide porch and a manicured lawn. A wonderful space for fun. Have you dreamed about rural living for years? Your dream can be reality. Have plenty of room for vehicles and belongings in a spacious 2-car attached garage and an additional detached garage. See for yourself what this home has to offer.
We collect this data history from publicly available records. To have your information removed, we recommend requesting removal directly through your county’s website.
Sylvester Steward
eXp Realty, LLC Central
(205) 512-2803
37 Total Sales
1 in Sumiton
$250,000 Price
Jay Barrett
RealtySouth The Harbin Company
(659) 204-7955
110 Total Sales
1 in Sumiton
$230,000 Price
Jenn Saliba
Keller Williams Realty Hoover
(205) 900-3276
230 Total Sales
1 in Sumiton
$360,000 Price
Lori King
Jonathan Chamness Realty Group
(888) 606-7028
95 Total Sales
2 in Sumiton
$26K - $179K Price Range
Heather Land
Keller Williams Metro North
(256) 798-0642
69 Total Sales
1 in Sumiton
$187,000 Price
Misty Dodson
RealtySouth Chelsea Branch
(659) 207-3218
170 Total Sales
1 in Sumiton
$189,000 Price
We collect this data history from publicly available records. To have your information removed, we recommend requesting removal directly through your county’s website.
| Date | Buyer | Sale Price | Title Company |
|---|---|---|---|
| $70,000 | Title Order Nbr Only |
We collect this data history from publicly available records. To have your information removed, we recommend requesting removal directly through your county’s website.
| Date | Event | Price | List to Sale | Price per Sq Ft |
|---|---|---|---|---|
| 10/14/2022 10/14/22 | Sold | $230,000 | -2.1% | $159 / Sq Ft |
| 09/02/2022 09/02/22 | For Sale | $235,000 | -- | $162 / Sq Ft |
We collect this data history from publicly available records. To have your information removed, we recommend requesting removal directly through your county’s website.
| Year | Tax Paid | Tax Assessment Tax Assessment Total Assessment is a certain percentage of the fair market value that is determined by local assessors to be the total taxable value of land and additions on the property. | Land | Improvement |
|---|---|---|---|---|
| 2025 | $590 | $18,740 | $0 | $0 |
| 2024 | $590 | $17,740 | $1,350 | $16,390 |
| 2023 | $559 | $15,900 | $1,350 | $14,550 |
| 2022 | $888 | $28,180 | $2,260 | $25,920 |
| 2021 | $350 | $12,502 | $1,130 | $11,372 |
| 2020 | $363 | $12,920 | $1,140 | $11,780 |
| 2019 | $381 | $13,060 | $1,140 | $11,920 |
| 2018 | $354 | $12,640 | $1,500 | $11,140 |
| 2017 | $354 | $12,640 | $1,500 | $11,140 |
| 2016 | $354 | $12,640 | $1,500 | $11,140 |
| 2015 | $354 | $12,640 | $1,500 | $11,140 |
| 2014 | $343 | $12,300 | $1,400 | $10,900 |
| 2013 | $352 | $12,180 | $1,400 | $10,780 |
Seller's Agent in 2022
Amanda Phillips
Keller Williams-Jasper
(205) 438-1236
39 Total Sales
Buyer's Agent in 2022
Sheree West
RE/MAX
(205) 281-3706
112 Total Sales
Source: Greater Alabama MLS
MLS Number: 1332889
APN: 24-01-11-1-000-012-0090
Disclaimer: Certain information contained herein is derived from information provided by parties other than Homes.com. All information provided is deemed reliable, but is not guaranteed to be accurate and should be independently verified.
IDX information is provided exclusively for personal, non-commercial use, and may not be used for any purpose other than to identify prospective properties consumers may be interested in purchasing. Information is deemed reliable but not guaranteed.
Ask me questions while you tour the home.