
Seller's Agent in 2016
Dustin Oldfather
Compass
(302) 249-5899
1 in this area
1,400 Total Sales
Estimated Value: $865,000 - $1,379,000
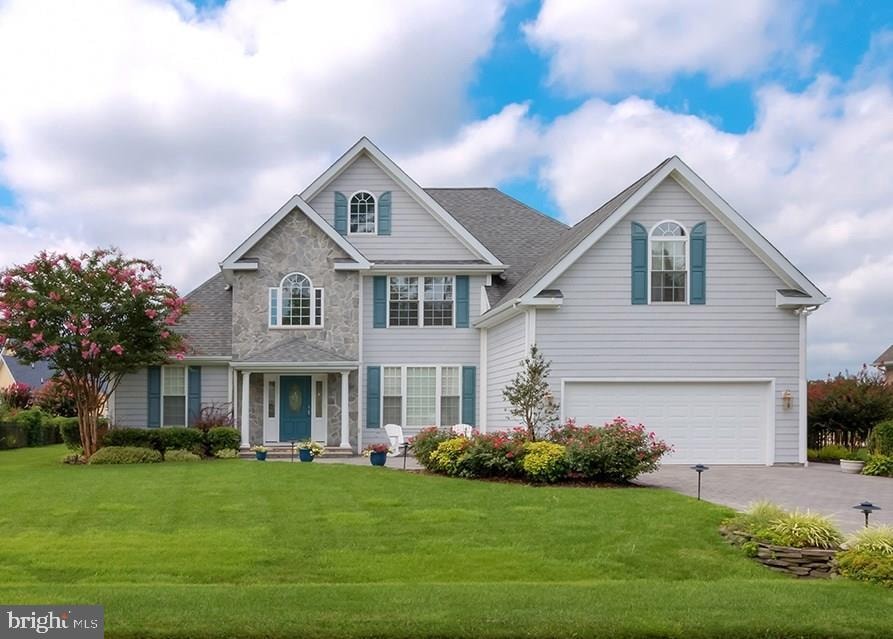
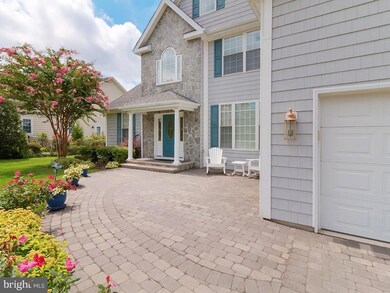
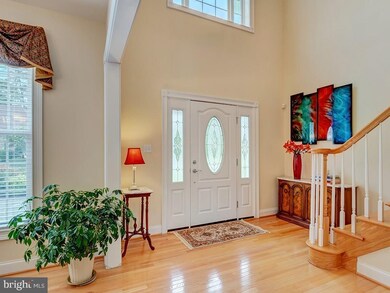
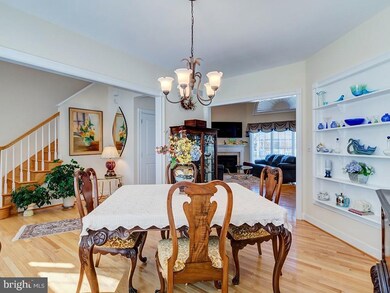
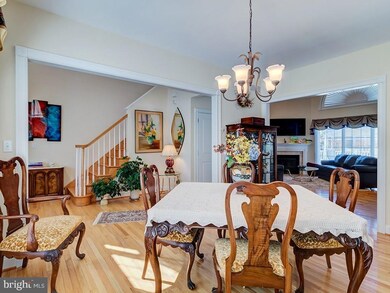
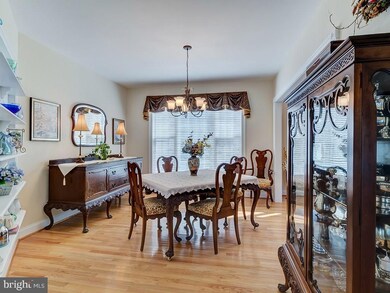
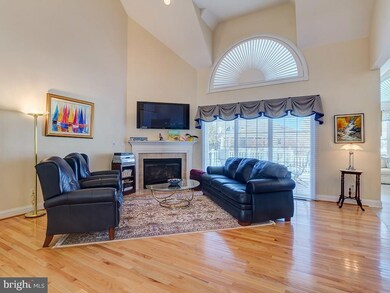
Spend the summer relaxing in your own beach retreat, enjoying the sunroom, entertaining on the enclosed porch and deck or taking a dip in the heated pool, all with a beautiful waterview. Nestled on a meticulously landscaped site in a serene section of the Rehoboth Beach Yacht and Country Club, this rarely found 3,345 square foot single family home offers 5 bedrooms and 4 bathrooms. Featuring a luxury owner's suite with whirlpool tub, quartz countertop gourmet kitchen, vaulted ceiling great room with gas fireplace, hardwood and tile flooring throughout, and cobblestone paver hardscaping. Minutes from the beach and boardwalk!
Last Agent to Sell the Property
(302) 273-4998 ashley.hess@compass.com Compass License #RS-0017091 Listed on: 09/09/2015
Last Buyer's Agent
(302) 227-6101 dtking5509@gmail.com Berkshire Hathaway HomeServices PenFed Realty
We collect this data history from publicly available records. To have your information removed, we recommend requesting removal directly through your county’s website.
We collect this data history from publicly available records. To have your information removed, we recommend requesting removal directly through your county’s website.
| Date | Buyer | Sale Price | Title Company |
|---|---|---|---|
| $672,467 | None Available |
We collect this data history from publicly available records. To have your information removed, we recommend requesting removal directly through your county’s website.
| Date | Status | Borrower | Loan Amount |
|---|---|---|---|
| Open | $350,000 | ||
| Closed | $400,000 |
We collect this data history from publicly available records. To have your information removed, we recommend requesting removal directly through your county’s website.
| Date | Event | Price | List to Sale | Price per Sq Ft |
|---|---|---|---|---|
| 09/23/2016 09/23/16 | Sold | $672,500 | -10.3% | $201 / Sq Ft |
| 07/27/2016 07/27/16 | Pending | -- | -- | -- |
| 09/09/2015 09/09/15 | For Sale | $749,900 | -- | $224 / Sq Ft |
We collect this data history from publicly available records. To have your information removed, we recommend requesting removal directly through your county’s website.
| Year | Tax Paid | Tax Assessment Tax Assessment Total Assessment is a certain percentage of the fair market value that is determined by local assessors to be the total taxable value of land and additions on the property. | Land | Improvement |
|---|---|---|---|---|
| 2025 | $1,863 | $49,850 | $6,250 | $43,600 |
| 2024 | $2,457 | $49,850 | $6,250 | $43,600 |
| 2023 | $2,455 | $49,850 | $6,250 | $43,600 |
| 2022 | $2,369 | $49,850 | $6,250 | $43,600 |
| 2021 | $2,347 | $49,850 | $6,250 | $43,600 |
| 2020 | $2,340 | $49,850 | $6,250 | $43,600 |
| 2019 | $2,344 | $49,850 | $6,250 | $43,600 |
| 2018 | $2,189 | $49,850 | $0 | $0 |
| 2017 | $2,096 | $49,850 | $0 | $0 |
| 2016 | $1,491 | $49,850 | $0 | $0 |
| 2015 | $1,403 | $49,850 | $0 | $0 |
| 2014 | $1,389 | $49,850 | $0 | $0 |
Seller's Agent in 2016
Dustin Oldfather
Compass
(302) 249-5899
1 in this area
1,400 Total Sales
M
Seller Co-Listing Agent in 2016
MARIYA OLDFATHER GROUP
Compass
(302) 249-6665
94 Total Sales
Buyer's Agent in 2016
David T. King
BHHS PenFed (actual)
(302) 233-5099
41 Total Sales
Source: Bright MLS
MLS Number: 1001010124
APN: 334-19.00-669.00
Disclaimer: Certain information contained herein is derived from information provided by parties other than Homes.com. All information provided is deemed reliable, but is not guaranteed to be accurate and should be independently verified.
The data relating to real estate for sale on this website appears in part through the BRIGHT Internet Data Exchange program, a voluntary cooperative exchange of property listing data between licensed real estate brokerage firms, and is provided by BRIGHT through a licensing agreement.
Listing information is from various brokers who participate in the Bright MLS IDX program and not all listings may be visible on the site.
The property information being provided on or through the website is for the personal, non-commercial use of consumers and such information may not be used for any purpose other than to identify prospective properties consumers may be interested in purchasing.
Some properties which appear for sale on the website may no longer be available because they are for instance, under contract, sold or are no longer being offered for sale.
Property information displayed is deemed reliable but is not guaranteed.
Copyright 2026 Bright MLS, Inc.
Ask me questions while you tour the home.