
Kristopher Jacobsen
Eos Realty, LLC
(612) 294-9681
123 Total Sales
1 in Afton
$585,858 Price
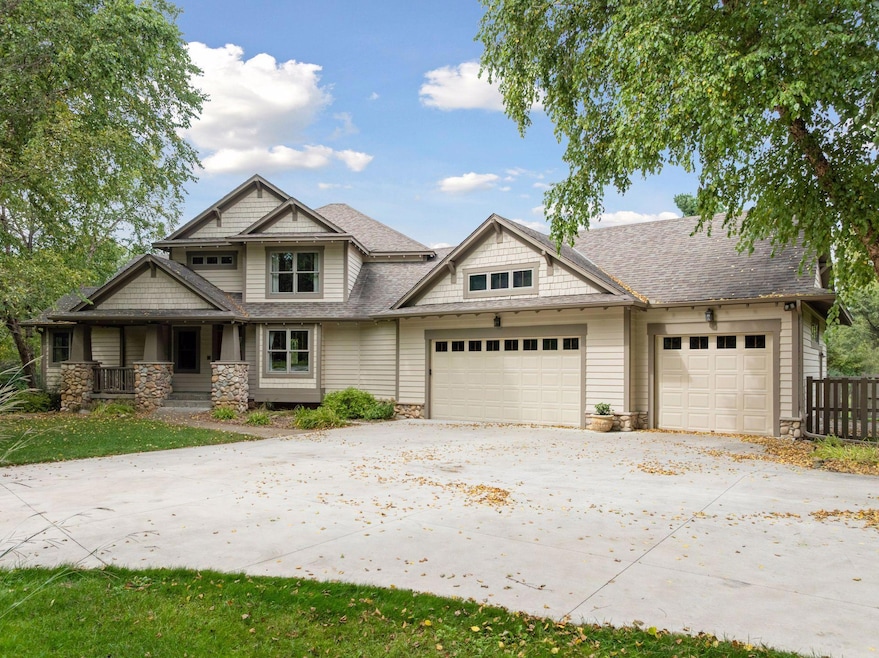
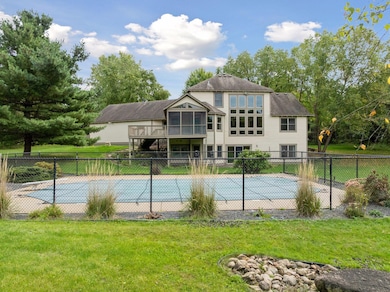
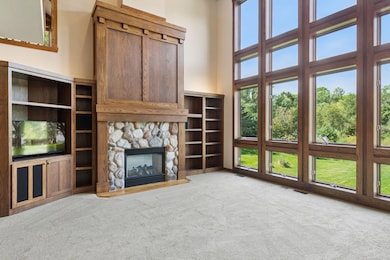
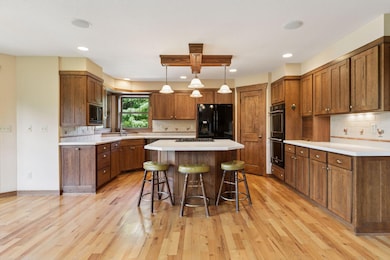
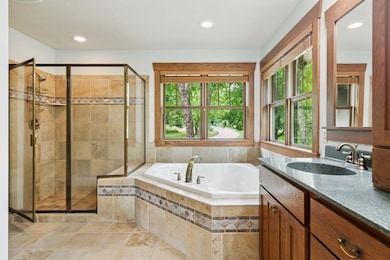
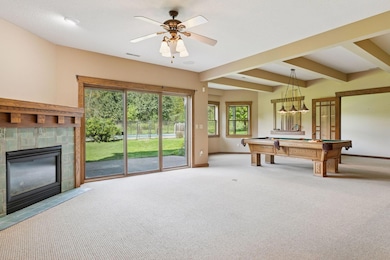
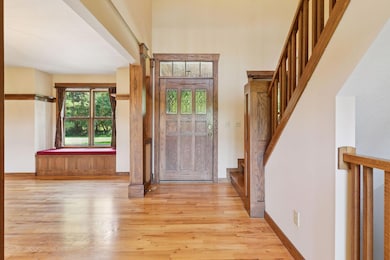
Exquisite former model home by Bruce Lenzen, nestled on nearly 7 private wooded acres in the heart of Afton. Recently refreshed interior and exterior paint elevate the timeless craftsmanship throughout. The main level impresses with soaring ceilings, custom millwork, and expansive windows framing panoramic views. A stately stone fireplace anchors the living room, flowing into a formal dining room and chef’s kitchen with abundant cabinetry, Quartz countertops, and new appliances. A sunlit informal dining area opens to a screened porch and deck overlooking the pool and serene grounds. The main-floor primary suite offers a fireplace, spa-like bath with soaking tub and walk-in shower, and a custom closet system. Upstairs, find two bedrooms and a vaulted office with custom cabinetry, connected by a dramatic catwalk. The walkout lower level is an entertainer’s dream with heated floors, gas fireplace, billiard room, wet bar, media-ready family room, two versatile flex rooms, tiled bath, and generous storage. Outdoor living shines with a spacious patio, in-ground pool, and expansive private setting. Additional features include a oversized heated three-car garage and numerous updates: appliances, carpet, paint, furnace, central air, septic pump, water softener, and pool solar cover. A rare offering of privacy, sophistication, and resort-like amenities.
We collect this data history from publicly available records. To have your information removed, we recommend requesting removal directly through your county’s website.
Kristopher Jacobsen
Eos Realty, LLC
(612) 294-9681
123 Total Sales
1 in Afton
$585,858 Price
Krista Wolter
Coldwell Banker Realty
(612) 712-5896
473 Total Sales
1 in Afton
$2,025,000 Price
Jim Snaza
Homes Plus Realty
(612) 429-5408
115 Total Sales
1 in Afton
$596,000 Price
Femi Olowu
Exactrealtygroup
(763) 296-7948
39 Total Sales
1 in Afton
$3,400,000 Price
Dana Cudd
Property Executives Realty
(763) 742-1939
109 Total Sales
1 in Afton
$548,565 Price
James Adams
Pemberton RE
(833) 437-2974
51 Total Sales
1 in Afton
$539,000 Price
We collect this data history from publicly available records. To have your information removed, we recommend requesting removal directly through your county’s website.
| Date | Type | Sale Price | Title Company |
|---|---|---|---|
| Warranty Deed | $1,050,000 | Partners Title | |
| Warranty Deed | $98,000 | -- |
We collect this data history from publicly available records. To have your information removed, we recommend requesting removal directly through your county’s website.
| Date | Status | Loan Amount | Loan Type |
|---|---|---|---|
| Open | $573,000 | New Conventional |
We collect this data history from publicly available records. To have your information removed, we recommend requesting removal directly through your county’s website.
| Date | Event | Price | List to Sale | Price per Sq Ft |
|---|---|---|---|---|
| 06/15/2026 06/15/26 | Sold | $1,050,000 | -4.5% | $249 / Sq Ft |
| 05/08/2026 05/08/26 | Pending | -- | -- | -- |
| 10/16/2025 10/16/25 | Price Changed | $1,100,000 | -3.5% | $261 / Sq Ft |
| 09/19/2025 09/19/25 | For Sale | $1,140,000 | -- | $270 / Sq Ft |
We collect this data history from publicly available records. To have your information removed, we recommend requesting removal directly through your county’s website.
| Year | Tax Paid | Tax Assessment Tax Assessment Total Assessment is a certain percentage of the fair market value that is determined by local assessors to be the total taxable value of land and additions on the property. | Land | Improvement |
|---|---|---|---|---|
| 2025 | $10,640 | $1,038,700 | $408,100 | $630,600 |
| 2024 | $10,640 | $978,300 | $383,100 | $595,200 |
| 2023 | $10,148 | $1,111,400 | $458,100 | $653,300 |
| 2022 | $8,728 | $946,400 | $365,800 | $580,600 |
| 2021 | $8,288 | $782,100 | $302,300 | $479,800 |
| 2020 | $8,332 | $770,400 | $301,100 | $469,300 |
| 2019 | $8,198 | $783,900 | $301,100 | $482,800 |
| 2018 | $8,154 | $718,200 | $259,800 | $458,400 |
| 2017 | $8,070 | $722,300 | $259,800 | $462,500 |
| 2016 | $8,150 | $705,400 | $259,800 | $445,600 |
| 2015 | $7,758 | $704,700 | $214,900 | $489,800 |
| 2013 | -- | $622,100 | $178,600 | $443,500 |
Seller's Agent in 2026
Jason Gorman
Keller Williams Premier Realty
(651) 735-7653
324 Total Sales
Buyer's Agent in 2026
Elizabeth Johnson
RE/MAX Results
(651) 238-4733
158 Total Sales
Source: NorthstarMLS
MLS Number: 6787843
APN: 28-028-20-11-0004
Disclaimer: Certain information contained herein is derived from information provided by parties other than Homes.com. All information provided is deemed reliable, but is not guaranteed to be accurate and should be independently verified.
All data is obtained from various sources and may not have been verified by broker or MLS GRID. Supplied Open House Information is subject to change without notice. All information should be independently reviewed and verified for accuracy. Properties may or may not be listed by the office/agent presenting the information. Some IDX listings have been excluded from this website.
Listings courtesy of NorthstarMLS as distributed by MLS GRID.
Based on information submitted to the MLS GRID
Ask me questions while you tour the home.