
Kate Steinberg
Urban Nest Realty
(360) 803-3892
69 Total Sales
1 in Gresham Butte
$540,000 Price
Estimated Value: $508,000 - $537,946
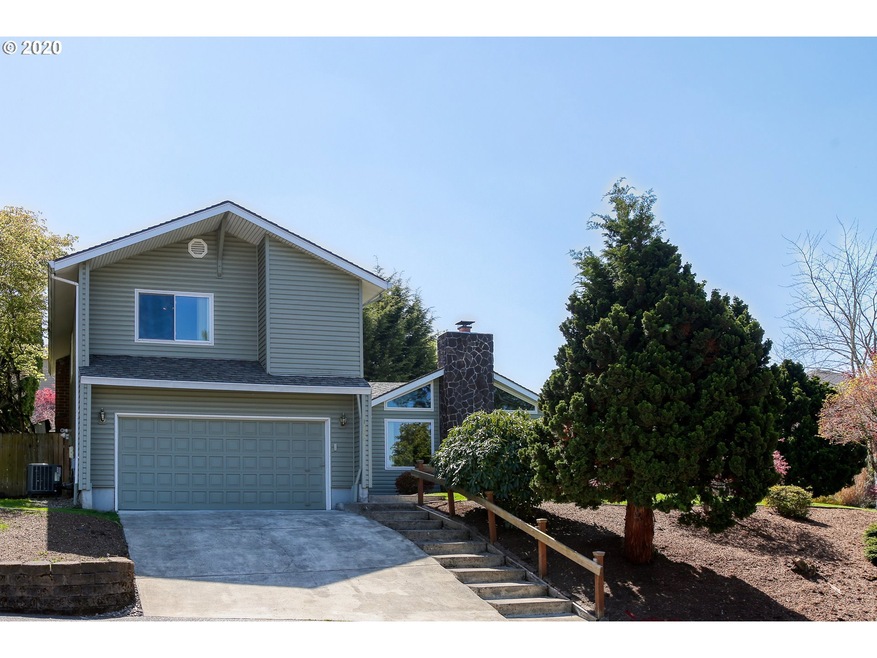
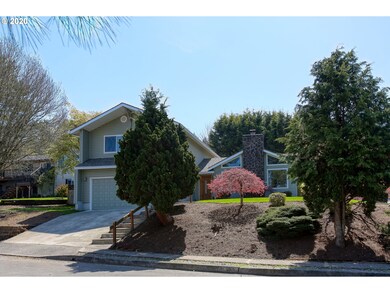
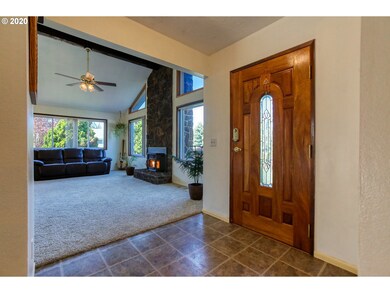
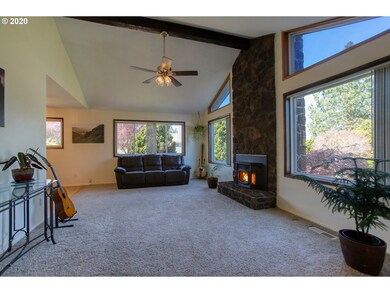
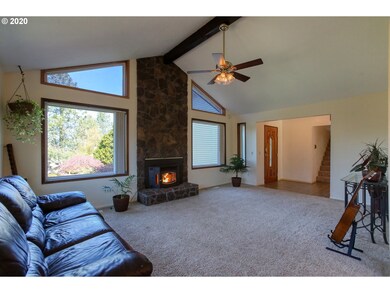
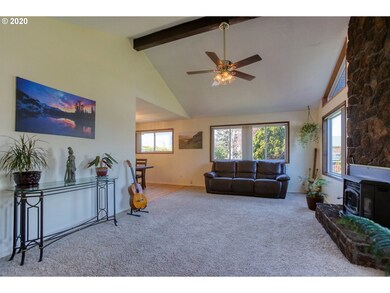
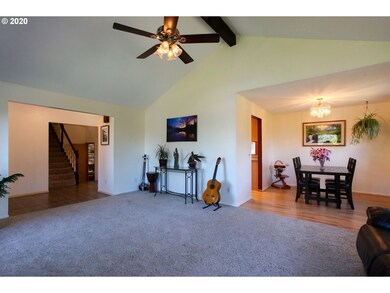
Elevated from the street on a beautifully landscaped .25acre corner lot w/flowering trees+plants. Elbow room, privacy+cul-de-sac location, close to downtown Gresham, walking trails & Hogan Butte Nature Park. Vaulted LR w/pellet stove & oversized windows, bright kitchen w/eating bar, vaulted master, lower level w/family room + brick surround fireplace, wood floors & more! Enjoy outdoor living on the deck, fully fenced yard for your four-legged friends + enclosed hot tub. Newer roof + Trane A/C.
Last Agent to Sell the Property
Ruth Price
Windermere Realty Trust License #200208141 Listed on: 04/12/2020
Co-Listed By
Dana Austin
Cascade Hasson Sotheby's International Realty License #980700001
We collect this data history from publicly available records. To have your information removed, we recommend requesting removal directly through your county’s website.
Kate Steinberg
Urban Nest Realty
(360) 803-3892
69 Total Sales
1 in Gresham Butte
$540,000 Price
Terry Foster
eXp Realty, LLC
(503) 738-1929
104 Total Sales
1 in Gresham Butte
$485,000 Price
Bill Bailey
RE/MAX Advantage Group
(503) 546-1532
159 Total Sales
9 in Gresham Butte
$510K - $1.1M Price Range
Kevin Caplener
Windermere Realty Trust
(971) 256-8125
145 Total Sales
1 in Gresham Butte
$549,000 Price
Molly LeBlanc
KELLER WILLIAMS PORTLAND CENTRAL
(971) 407-1413
157 Total Sales
1 in Gresham Butte
$423,500 Price
Alan Fleischman
Exclusive Homes Real Estate
(503) 470-4786
60 Total Sales
1 in Gresham Butte
$530,000 Price
We collect this data history from publicly available records. To have your information removed, we recommend requesting removal directly through your county’s website.
| Date | Buyer | Sale Price | Title Company |
|---|---|---|---|
| $382,500 | First American | ||
| Gaut Cameron A | $369,900 | Wfg Title | |
| Cockerham John J | -- | Pacific Nw Title | |
| Cockerham Susan M | $235,500 | Transnation Title Agency Or | |
| Snelgrove Dennis A | $161,500 | First American Title Ins Co | |
| Jackson Patrick T | $147,500 | Ticor Title Insurance |
We collect this data history from publicly available records. To have your information removed, we recommend requesting removal directly through your county’s website.
| Date | Status | Borrower | Loan Amount |
|---|---|---|---|
| Open | $300,000 | ||
| Previous Owner | Gaut Cameron A | $351,405 | |
| Previous Owner | Cockerham John J | $232,000 | |
| Previous Owner | Cockerham Susan M | $188,400 |
We collect this data history from publicly available records. To have your information removed, we recommend requesting removal directly through your county’s website.
| Date | Event | Price | List to Sale | Price per Sq Ft | Prior Sale |
|---|---|---|---|---|---|
| 06/05/2020 06/05/20 | Sold | $382,500 | -0.6% | $203 / Sq Ft | |
| 05/11/2020 05/11/20 | Pending | -- | -- | -- | |
| 05/04/2020 05/04/20 | Price Changed | $384,900 | -1.3% | $204 / Sq Ft | |
| 04/12/2020 04/12/20 | For Sale | $389,900 | +5.4% | $207 / Sq Ft | |
| 05/23/2018 05/23/18 | Sold | $369,900 | 0.0% | $196 / Sq Ft | View Prior Sale |
| 04/18/2018 04/18/18 | Pending | -- | -- | -- | |
| 04/13/2018 04/13/18 | For Sale | $369,900 | -- | $196 / Sq Ft |
We collect this data history from publicly available records. To have your information removed, we recommend requesting removal directly through your county’s website.
| Year | Tax Paid | Tax Assessment Tax Assessment Total Assessment is a certain percentage of the fair market value that is determined by local assessors to be the total taxable value of land and additions on the property. | Land | Improvement |
|---|---|---|---|---|
| 2025 | $6,431 | $316,040 | ||
| 2024 | $6,156 | $306,840 | ||
| 2023 | $5,609 | $297,910 | $0 | $0 |
| 2022 | $5,452 | $289,240 | $0 | $0 |
| 2021 | $5,315 | $280,820 | $0 | $0 |
| 2020 | $5,001 | $272,650 | $0 | $0 |
| 2019 | $4,870 | $264,710 | $0 | $0 |
| 2018 | $4,643 | $257,000 | $0 | $0 |
| 2017 | $4,455 | $249,520 | $0 | $0 |
| 2016 | $3,928 | $242,260 | $0 | $0 |
| 2015 | $3,843 | $235,210 | $0 | $0 |
| 2014 | $3,750 | $228,360 | $0 | $0 |
RP
Seller's Agent in 2020
Ruth Price
Windermere Realty Trust
DA
Seller Co-Listing Agent in 2020
Dana Austin
Cascade Hasson Sotheby's International Realty
Buyer's Agent in 2020
Kirstan Rogers
Keller Williams PDX Central
(503) 997-7549
1 in this area
145 Total Sales
Seller's Agent in 2018
Starling Preuninger
John L. Scott Portland Central
(503) 740-2231
107 Total Sales
JP
Buyer's Agent in 2018
John Prell
Prell Equity Advisors
Source: Regional Multiple Listing Service (RMLS)
MLS Number: 20394238
APN: R294066
Disclaimer: Certain information contained herein is derived from information provided by parties other than Homes.com. All information provided is deemed reliable, but is not guaranteed to be accurate and should be independently verified.
The content relating to real estate for sale on this web site comes in part from the IDX program of the RMLS™ of Portland, Oregon. Real estate listings held by brokerage firms other than Ten-X are marked with the RMLS™ logo, and detailed information about these properties includes the names of the listing brokers. Listing content is copyright © 2026 RMLS™, Portland, Oregon. Some properties which appear for sale on this web site may subsequently have sold or may no longer be available. All information provided is deemed reliable but is not guaranteed and should be independently verified.
Ask me questions while you tour the home.