NOT LISTED FOR SALE

Estimated Value: $998,000 - $1,151,000

4 Beds
2.5 Baths
3,239 Sq Ft
$337/Sq Ft Est. Value

Sale Details

Date Sold: January 19, 2018

Last sale price $700,000 $216 Per Sq Ft

Est. 56% increase in value since last sale

Current estimated payment $7,119 / mo

28 Days on Market

Highlights

  • Heated Spa
  • 0.4 Acre Lot
  • Fireplace in Primary Bedroom
  • Kyrene de los Cerritos School Rated A
  • Mountain View
  • Hydromassage or Jetted Bathtub

About This Home

As of January 2018

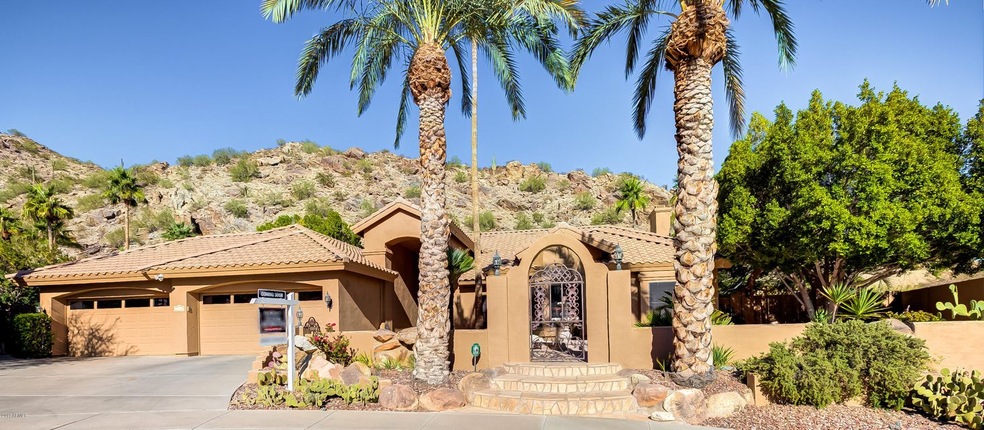
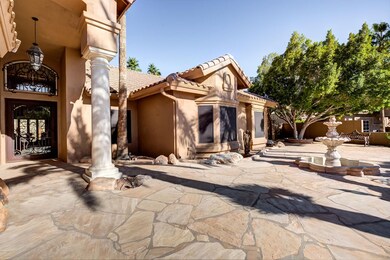
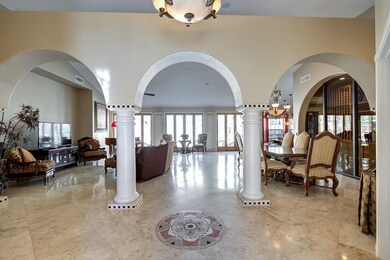
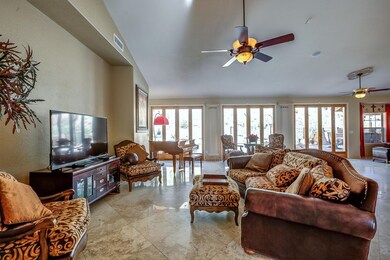
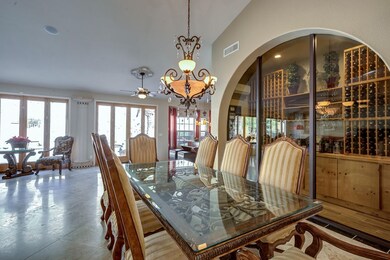
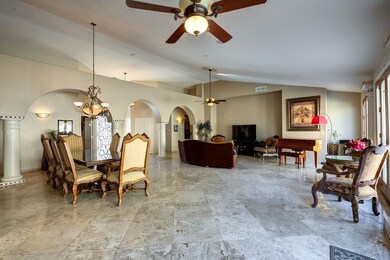
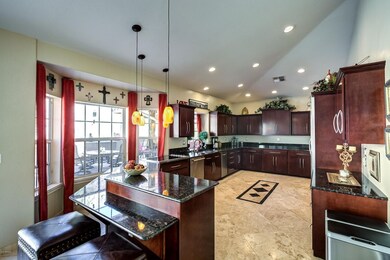
Beautiful Cabrillo Canyon home on more than 17,000 sq. ft. preserve lot with 6000 sq. ft. of flagstone, a Pebble Tec pool, spa, large ramada and granite slab bar. Entering through the custom iron door you will find high end stainless appliances, double ovens, granite countertops and travertine flooring. 4 bedrooms, 2.5 baths, an open kitchen family room floor plan, an office lined with pecan built ins and a wine room to envy. This amazing Foothills home is only minutes to dining, shopping & freeways. New HVAC units, double underlayment roof and irrigation system in 2014.

Last Agent to Sell the Property

Kim Patton

Realty ONE Group License #SA658009000 Listed on: 11/24/2017

Last Buyer's Agent

Jean Scuderi

Property For You Realty License #SA670129000

Home Details

Home Type

  • Single Family

Est. Annual Taxes

  • $5,434

Year Built

  • Built in 1992

Lot Details

  • 17,590 Sq Ft Lot
  • Cul-De-Sac
  • Wrought Iron Fence
  • Block Wall Fence
  • Misting System
  • Front and Back Yard Sprinklers
  • Sprinklers on Timer

HOA Fees

  • $34 Monthly HOA Fees

Parking

  • 4 Car Garage
  • 3 Open Parking Spaces
  • Garage Door Opener

Home Design

  • Wood Frame Construction
  • Tile Roof
  • Stucco

Interior Spaces

  • 3,239 Sq Ft Home
  • 1-Story Property
  • Ceiling Fan
  • 2 Fireplaces
  • Double Pane Windows
  • Mechanical Sun Shade
  • Solar Screens
  • Mountain Views
  • Security System Owned

Kitchen

  • Breakfast Bar
  • Built-In Microwave
  • Granite Countertops

Flooring

  • Carpet
  • Stone

Bedrooms and Bathrooms

  • 4 Bedrooms
  • Fireplace in Primary Bedroom
  • Primary Bathroom is a Full Bathroom
  • 2.5 Bathrooms
  • Dual Vanity Sinks in Primary Bathroom
  • Hydromassage or Jetted Bathtub
  • Bathtub With Separate Shower Stall

Accessible Home Design

  • No Interior Steps
  • Stepless Entry

Pool

  • Heated Spa
  • Heated Pool

Outdoor Features

  • Gazebo
  • Outdoor Storage

Schools

  • Kyrene De La Estrella Elementary School
  • Kyrene Akimel A Middle School

Utilities

  • Refrigerated Cooling System
  • Heating Available
  • Water Filtration System
  • High Speed Internet
  • Cable TV Available

Community Details

  • Association fees include ground maintenance
  • Premier Comm. Mgmt Association, Phone Number (480) 704-2900
  • Built by ODC Homes
  • Cabrillo Canyon 3 Lot 66 96 Subdivision

Listing and Financial Details

  • Legal Lot and Block 80 / 1900
  • Assessor Parcel Number 301-75-696

Home Details

Home Type

Single Family

Est. Annual Taxes

$5,434

Year Built

Built in 1992

Lot Details

0.4 Acres

HOA Fees

$34 per month

Parking

4

Listing Details

  • Cross Street: Chandler & 24th St.
  • Legal Info Range: 3E
  • Property Type: Residential
  • Ownership: Fee Simple
  • Association Fees Community Facilities District: N
  • HOA #2: N
  • Association Fees Land Lease Fee: N
  • Recreation Center Fee 2: N
  • Recreation Center Fee: N
  • Total Monthly Fee Equivalent: 34.17
  • Basement: N
  • Cooling HVAC SEER Rating: 16
  • Updated Heating or Cooling Units: Full
  • Items Updated Ht Cool Yr Updated: 2014
  • Updated Pool: Partial
  • Items Updated Pool Yr Updated: 2014
  • Updated Roof: Full
  • Items Updated Roof Yr Updated: 2014
  • Parking Spaces Slab Parking Spaces: 3.0
  • Parking Spaces Total Covered Spaces: 4.0
  • Separate Den Office Sep Den Office: Y
  • Year Built: 1992
  • Spa Private: Yes
  • Tax Year: 2017
  • Property Sub Type: Single Family - Detached
  • Horses: No
  • Lot Size Acres: 0.4
  • Subdivision Name: CABRILLO CANYON 3 LOT 66-96
  • Property Attached Yn: No
  • ResoBuildingAreaSource: Owner
  • General Property Description:PriceSqFt: 216.12
  • Association Fees:HOA Fee2: 205.0
  • Dining Area:Breakfast Bar: Yes
  • Windows:Dual Pane: Yes
  • Cooling:Ceiling Fan(s): Yes
  • Technology:Cable TV Avail: Yes
  • Technology:High Speed Internet Available: Yes
  • Special Features: None

Interior Features

  • Flooring: Carpet, Stone
  • Basement YN: No
  • Spa Features: Heated, Private
  • Accessibility Features: Zero-Grade Entry
  • Total Bedrooms: 4
  • Fireplace Features: 2 Fireplace, Master Bedroom
  • Fireplace: Yes
  • Interior Amenities: Breakfast Bar, Drink Wtr Filter Sys, No Interior Steps, Double Vanity, Full Bth Master Bdrm, Separate Shwr & Tub, Tub with Jets, High Speed Internet, Granite Counters
  • Living Area: 3239.0
  • Stories: 1
  • Window Features: Sunscreen(s), Dual Pane, Mechanical Sun Shds
  • ResoLivingAreaSource: Owner
  • Kitchen Features:RangeOven Elec: Yes
  • Kitchen Features:Built-in Microwave: Yes
  • Kitchen Features:Granite Countertops: Yes
  • Master Bathroom:Double Sinks: Yes
  • Other Rooms:Great Room: Yes
  • Kitchen Features:Wall Oven(s): Yes
  • Kitchen Features:Cook Top Elec: Yes
  • Kitchen Features:Multiple Ovens: Yes
  • Fireplace:Fireplace Master Bdr: Yes
  • KitchenFeatures:Refrigerator: Yes

Exterior Features

  • Fencing: Block, Wrought Iron
  • Exterior Features: Gazebo/Ramada, Misting System, Storage
  • Lot Features: Sprinklers In Rear, Sprinklers In Front, Cul-De-Sac, Gravel/Stone Front, Gravel/Stone Back, Auto Timer H2O Front, Auto Timer H2O Back
  • Pool Features: Heated, Private
  • Pool Private: Yes
  • View: Mountain(s)
  • Disclosures: Agency Discl Req, Seller Discl Avail
  • Construction Type: Stucco, Frame - Wood
  • Roof: Tile
  • Construction:Frame - Wood: Yes
  • Exterior Features:Storage: Yes
  • Exterior Features:GazeboRamada: Yes
  • Exterior Features:Misting System: Yes

Garage/Parking

  • Total Covered Spaces: 4.0
  • Parking Features: Electric Door Opener
  • Attached Garage: No
  • Garage Spaces: 4.0
  • Open Parking Spaces: 3.0
  • Parking Features:Electric Door Opener: Yes

Utilities

  • Cooling: Refrigeration, Programmable Thmstat, Ceiling Fan(s)
  • Heating: Electric
  • Security: Security System Owned
  • Water Source: City Water
  • Heating:Electric: Yes

Condo/Co-op/Association

  • Amenities: Management, Rental OK (See Rmks)
  • Association Fee: 205.0
  • Association Fee Frequency: Semi-Annually
  • Association Name: FOOTHILLS
  • Phone: 480-704-2900
  • Association: Yes

Association/Amenities

  • Association Fees:HOA YN2: Y
  • Association Fees:HOA Transfer Fee2: 185.0
  • Association Fees:HOA Paid Frequency: Semi-Annually
  • Association Fees:HOA Name4: FOOTHILLS
  • Association Fees:PAD Fee YN2: N
  • Association Fees:Cap ImprovementImpact Fee _percent_: $
  • Association Fee Incl:Common Area Maint3: Yes
  • Association Fees:HOA Management Company: Premier Comm. Mgmt
  • Association Fees:HOA Management Phone: 480.704.2900
  • Association Fees:Cap ImprovementImpact Fee 2 _percent_: $

Fee Information

  • Association Fee Includes: Maintenance Grounds

Schools

  • Elementary School: Kyrene de la Estrella Elementary School
  • Junior High Dist: Tempe Union High School District
  • Middle Or Junior School: Kyrene Akimel A-Al Middle School

Lot Info

  • Land Lease: No
  • Lot Size Sq Ft: 17590.0
  • Parcel #: 301-75-696
  • ResoLotSizeUnits: SquareFeet

Building Info

  • Builder Name: ODC Homes

Tax Info

  • Tax Annual Amount: 5434.0
  • Tax Block: 1900
  • Tax Book Number: 301.00
  • Tax Lot: 80
  • Tax Map Number: 75.00
Create a Home Valuation Report for This Property
The Home Valuation Report is an in-depth analysis detailing your home's value as well as a comparison with similar homes in the area

Home Values in the Area

Source: Public Records

Average Home Value in this Area


Source: Public Records

Property History

We collect this data history from publicly available records. To have your information removed, we recommend requesting removal directly through your county’s website.

Date Event Price List to Sale Price per Sq Ft Prior Sale
01/19/2018 01/19/18 Sold $700,000 0.0% $216 / Sq Ft
12/20/2017 12/20/17 Price Changed $700,000 -3.4% $216 / Sq Ft
12/11/2017 12/11/17 Price Changed $725,000 -2.0% $224 / Sq Ft
11/24/2017 11/24/17 For Sale $740,000 +11.3% $228 / Sq Ft
12/19/2013 12/19/13 Sold $665,000 -1.5% $194 / Sq Ft View Prior Sale
11/01/2013 11/01/13 Pending -- -- --
10/14/2013 10/14/13 For Sale $675,000 -- $197 / Sq Ft
Source: Arizona Regional Multiple Listing Service (ARMLS)

Agents Affiliated with this Home

  • Section Image
  • Section Image
  • Section Image
  • Section Image
  • Section Image
See All Agents

Map

Source: Arizona Regional Multiple Listing Service (ARMLS)

MLS Number: 5691726

Arizona Regional Multiple Listing Service (ARMLS)

APN: 301-75-696

Your Personal Tour Guide

Ask me questions while you tour the home.