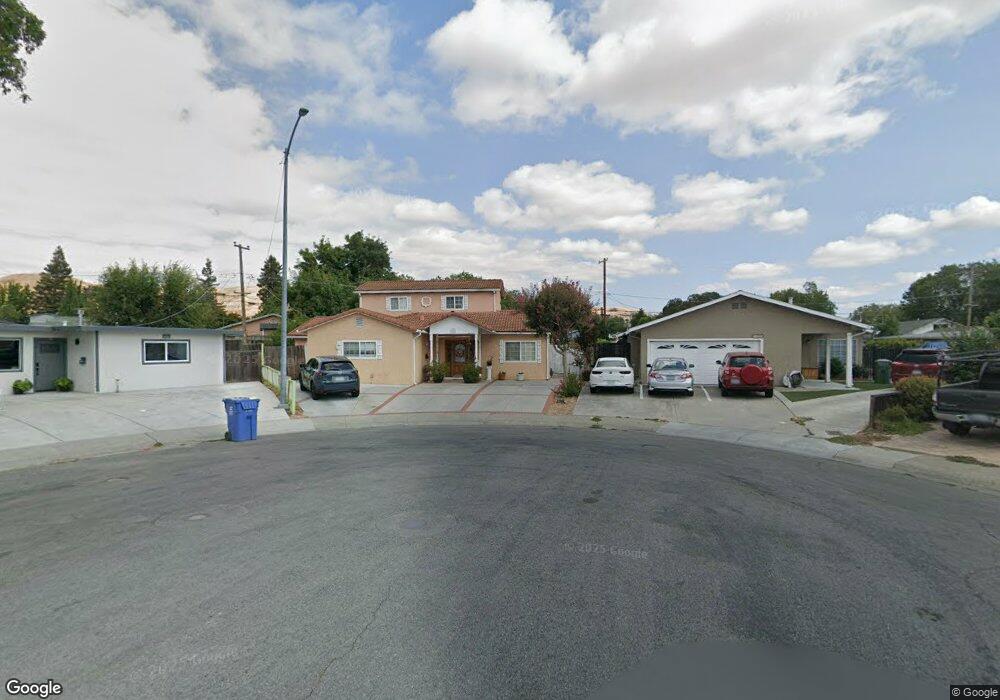
$1,499,888
OPEN SUN 12:30PM - 2:30PM

1483 Mercury Ct Milpitas, CA 95035

Milpitas Area

Estimated payment $8,265/month

Total Views 680
4 Beds
3 Baths
1,694 Sq Ft
$885 Price per Sq Ft

Highlights

  • Main Floor Bedroom
  • Granite Countertops
  • Breakfast Bar
  • Rancho Milpitas Middle School Rated A
  • Formal Dining Room
  • Bathtub with Shower

About This Home

Unlock the potential of this property with your own renovation ideas and creative vision. Step inside, and youll be greeted by a spacious living room that seamlessly flows into the formal dining area. The bright open kitchen is adjacent to the laundry room. The spacious downstairs primary bedroom with an adjacent full bathroom. Upstairs, you'll find two spacious bedrooms and an updated full bathroom. The attached 1-bedroom, 1-bathroom ADU with a separate entrance is perfect for multigenerational living or buyers looking to generate rental income and build equity. Step outside and enjoy the expansive backyard with fruit trees and a charming patio, ideal for family gatherings. Great location within walking distance to highly rated schools: Alexander Rose Elementary, Rancho Milpitas Middle, and Milpitas High. Just minutes from shopping and dining at Beresford Square, along with parks, cafes, and easy access to major freeways including 680, 880, and 237. Dont miss this opportunity to create a home that fits your lifestyle in a sought-after Milpitas neighborhood.

Listing Agent

Coco Tan

Keller Williams Realty-Silicon Valley License #01376998 Listed on: 07/08/2026

Keller Williams Realty-Silicon Valley

Open House Schedule

Home Details

Home Type

  • Single Family

Year Built

  • Built in 1955

Lot Details

  • Zoning described as R16

Home Design

  • Tile Roof
  • Concrete Perimeter Foundation

Interior Spaces

  • 1,694 Sq Ft Home
  • 2-Story Property
  • Ceiling Fan
  • Formal Dining Room
  • Storage Room
  • Laundry Room
  • Carpet
  • Crawl Space

Kitchen

  • Breakfast Bar
  • Oven or Range
  • Range Hood
  • Dishwasher
  • Granite Countertops

Bedrooms and Bathrooms

  • 4 Bedrooms
  • Main Floor Bedroom
  • Remodeled Bathroom
  • Bathroom on Main Level
  • 3 Full Bathrooms
  • Bathtub with Shower
  • Bathtub Includes Tile Surround
  • Walk-in Shower

Parking

  • On-Street Parking
  • Off-Street Parking

Utilities

  • Cooling System Mounted To A Wall/Window
  • Wall Furnace

Listing and Financial Details

  • Assessor Parcel Number 088-08-074

Home Details

Home Type

Single Family

Year Built

Built in 1955

Lot Details

7,492 Sq Ft Lot

Listing Details

  • Subclass: Single Family Home
  • Listing Class: Residential
  • Structure Sq Ft: 1694
  • Year Built: 1955
  • Zoning Description: R16
  • Special Features: OpenHouse
  • Property Sub Type: Detached

Interior Features

  • Family Room: No Family Room
  • Dining Room: Breakfast Bar, Dining Area in Living Room, Formal Dining Room
  • Kitchen: Countertop - Granite, Dishwasher, Hood Over Range, Oven Range
  • Living Sq Ft: 1694
  • Stories: 2
  • Bedrooms: Ground Floor Bedroom
  • Laundry: Inside
  • Flooring: Carpet
  • Additional Rooms: Storage
  • Full Bathrooms: 3
  • Total Bedrooms: 4
  • Bathroom: Full on Ground Floor, Primary - Stall Shower(s), Showers over Tubs - 2+, Tile, Updated Bath

Exterior Features

  • Foundation: Concrete Perimeter, Crawl Space
  • Roof: Tile

Garage/Parking

  • Garage Parking Features: Off-Street Parking, On Street

Utilities

  • Cooling System: Ceiling Fan, Window / Wall Unit
  • Heating System: Wall Furnace
  • Sewer/Septic System: Sewer - Public

Schools

  • High School: 293

Lot Info

  • Parcel Number: 088-08-074
  • Lot Size Area Minimum Units: Square Feet
  • Minimum Lot Size: 7500.00
  • Lot Size Area Maximum Units: Square Feet
  • Maximum Lot Size: 7500.00

Multi Family

  • Utilities: Public Utilities

MLS Schools

  • High School District Text: Milpitas Unified
  • Elementary School Text: Alexander Rose Elementary
  • High School Text: Milpitas High
  • Middle School Text: Rancho Milpitas Junior High

Map

Create a Home Valuation Report for This Property
The Home Valuation Report is an in-depth analysis detailing your home's value as well as a comparison with similar homes in the area

Home Values in the Area

Source: Public Records

Average Home Value in this Area


Source: Public Records

Tax History

We collect this data history from publicly available records. To have your information removed, we recommend requesting removal directly through your county’s website.

Year Tax Paid Tax Assessment Tax Assessment Total Assessment is a certain percentage of the fair market value that is determined by local assessors to be the total taxable value of land and additions on the property. Land Improvement
2025 $1,390 $87,550 $22,144 $65,406
2024 $1,252 $85,834 $21,710 $64,124
2023 $1,247 $84,152 $21,285 $62,867
2022 $1,246 $82,503 $20,868 $61,635
2021 $1,229 $80,886 $20,459 $60,427
2020 $1,209 $80,058 $20,250 $59,808
2019 $1,199 $78,489 $19,853 $58,636
2018 $1,149 $76,951 $19,464 $57,487
2017 $1,135 $75,443 $19,083 $56,360
2016 $1,086 $73,964 $18,709 $55,255
2015 $1,076 $72,854 $18,428 $54,426
2014 $953 $71,428 $18,068 $53,360
Source: Public Records

Property History

We collect this data history from publicly available records. To have your information removed, we recommend requesting removal directly through your county’s website.

Date Event Price List to Sale Price per Sq Ft
07/08/2026 07/08/26 For Sale $1,499,888 -- $885 / Sq Ft
Source: MLSListings

Purchase History

We collect this data history from publicly available records. To have your information removed, we recommend requesting removal directly through your county’s website.

Date Type Sale Price Title Company
Interfamily Deed Transfer -- None Available
Interfamily Deed Transfer -- --
Source: Public Records

Source: MLSListings

MLS Number: ML82051262

MLSListings

APN: 088-08-074

Your Personal Tour Guide

Ask me questions while you tour the home.