
Kosol Sek
Forsalebyweb.com
(651) 661-3566
51 Total Sales
2 in Redwood
$333K - $365K Price Range


Estimated Value: $405,000 - $426,103
Equity Potential + Move-In Ready Comfort!
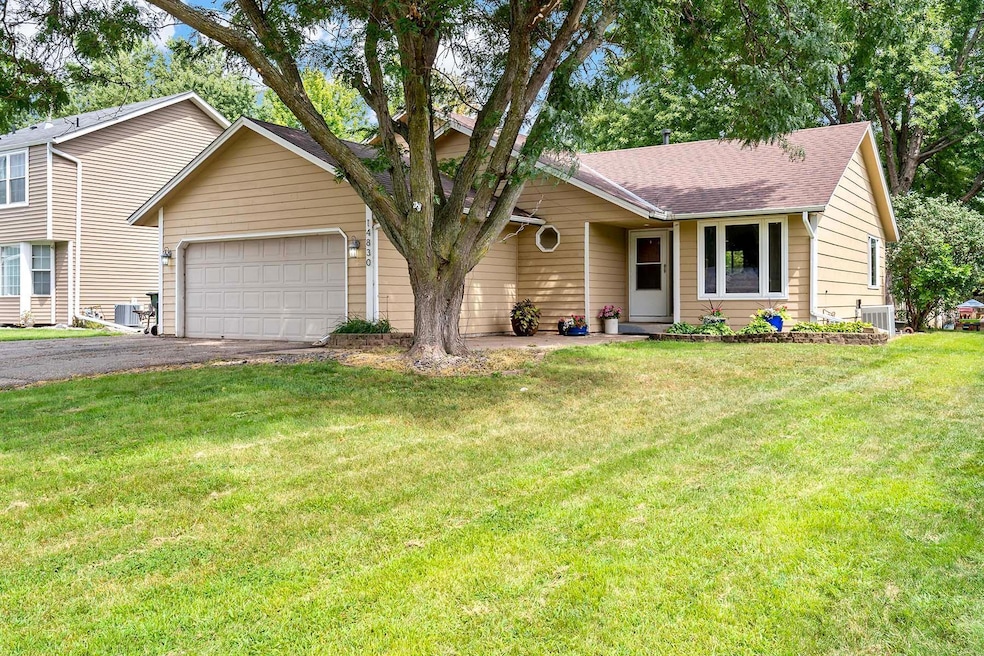
This spacious 5-bedroom, 3-bath home offers the best of both worlds, ready to enjoy today with room to build equity for tomorrow. Step inside to soaring vaulted ceilings and an open main floor that seamlessly connects the family room, dining area, and kitchen. Cherrywood look laminate flooring shines against the stainless steel appliances, creating a warm, inviting space.
The upper level features three bedrooms, including a primary suite with a beautifully remodeled 3⁄4 bath (2018). The lower level offers a large family room with a dry bar, perfect for entertaining, plus another bedroom and a full bath that shares space with the laundry. Just a few steps down, you’ll find the ultimate retreat: a fifth bedroom with its own lounging or office area. Specially installed flooring here allows airflow underneath, keeping it cozy and warm in the winter.
With a newer roof (2022), great square footage, and plenty of room for everyone to spread out, this home is designed for comfort and versatility. Off the kitchen, enjoy a deck overlooking a big backyard—ideal for summer gatherings. And when Independence Day rolls around, you can stroll right up the street to the parade route! Located in sought-after School District 196, with Apple Valley High School a short walk away and endless shopping and dining options nearby, this is the perfect place to call home.
We collect this data history from publicly available records. To have your information removed, we recommend requesting removal directly through your county’s website.
Kosol Sek
Forsalebyweb.com
(651) 661-3566
51 Total Sales
2 in Redwood
$333K - $365K Price Range
Monica Schafer
RE/MAX Results
(612) 294-7608
187 Total Sales
1 in Redwood
$340,000 Price
Julie Christensen
Compass
(612) 260-5113
111 Total Sales
1 in Redwood
$417,500 Price
Eduardo Osorio
Eagan Realty LLC
(651) 401-8257
106 Total Sales
1 in Redwood
$355,500 Price
Nicole Junker
Keller Williams Select Realty
(651) 427-1857
155 Total Sales
1 in Redwood
$402,000 Price
Artemisa Boston
eXp Realty
(612) 255-5850
1,081 Total Sales
1 in Redwood
$415,000 Price
We collect this data history from publicly available records. To have your information removed, we recommend requesting removal directly through your county’s website.
| Date | Buyer | Sale Price | Title Company |
|---|---|---|---|
| $400,000 | Trademark Title | ||
| Not Provided | $235,000 | -- | |
| Miscevic Dusan | $164,500 | -- |
We collect this data history from publicly available records. To have your information removed, we recommend requesting removal directly through your county’s website.
| Date | Status | Borrower | Loan Amount |
|---|---|---|---|
| Open | $14,000 | ||
| Open | Encalada Adriana G | $372,000 | |
| Previous Owner | Johnson Gerald D | $295,342 | |
| Previous Owner | Johnson Gerald | $292,000 | |
| Previous Owner | Johnson Gerald D | $244,614 | |
| Previous Owner | Johnson Gerald D | $247,779 | |
| Previous Owner | Johnson Gerald D | $79,100 | |
| Previous Owner | Johnson Gerald D | $188,000 | |
| Previous Owner | Johnson Gerald D | $35,250 |
We collect this data history from publicly available records. To have your information removed, we recommend requesting removal directly through your county’s website.
| Date | Event | Price | List to Sale | Price per Sq Ft |
|---|---|---|---|---|
| 09/09/2025 09/09/25 | Sold | $400,000 | +3.9% | $205 / Sq Ft |
| 08/12/2025 08/12/25 | Pending | -- | -- | -- |
| 08/09/2025 08/09/25 | For Sale | $385,000 | -- | $197 / Sq Ft |
We collect this data history from publicly available records. To have your information removed, we recommend requesting removal directly through your county’s website.
| Year | Tax Paid | Tax Assessment Tax Assessment Total Assessment is a certain percentage of the fair market value that is determined by local assessors to be the total taxable value of land and additions on the property. | Land | Improvement |
|---|---|---|---|---|
| 2025 | $4,604 | $376,200 | $81,000 | $295,200 |
| 2024 | $4,296 | $372,800 | $78,100 | $294,700 |
| 2023 | $4,296 | $378,500 | $78,200 | $300,300 |
| 2022 | $3,560 | $359,100 | $78,000 | $281,100 |
| 2021 | $3,408 | $305,800 | $67,800 | $238,000 |
| 2020 | $3,290 | $293,900 | $62,600 | $231,300 |
| 2019 | $3,090 | $276,600 | $59,600 | $217,000 |
| 2018 | $2,944 | $272,200 | $56,700 | $215,500 |
| 2017 | $2,857 | $250,200 | $54,000 | $196,200 |
| 2016 | $2,845 | $232,300 | $51,500 | $180,800 |
| 2015 | $2,621 | $212,370 | $46,740 | $165,630 |
| 2014 | -- | $196,674 | $44,540 | $152,134 |
| 2013 | -- | $179,452 | $40,530 | $138,922 |
Seller's Agent in 2025
Joanne Thomas
RE/MAX Advantage Plus
(651) 208-6519
1 in this area
120 Total Sales
Seller Co-Listing Agent in 2025
Lisa Handley
RE/MAX Advantage Plus
(612) 390-6520
3 in this area
268 Total Sales
Buyer's Agent in 2025
Marcos De Filippo
Fuze Real Estate
(612) 222-2563
1 in this area
68 Total Sales
Buyer Co-Listing Agent in 2025
Luis Bolanos
Fuze Real Estate
(952) 491-1958
1 in this area
68 Total Sales
Source: NorthstarMLS
MLS Number: 6769860
APN: 01-16303-01-040
Disclaimer: Certain information contained herein is derived from information provided by parties other than Homes.com. All information provided is deemed reliable, but is not guaranteed to be accurate and should be independently verified.
All data is obtained from various sources and may not have been verified by broker or MLS GRID. Supplied Open House Information is subject to change without notice. All information should be independently reviewed and verified for accuracy. Properties may or may not be listed by the office/agent presenting the information. Some IDX listings have been excluded from this website.
Listings courtesy of NorthstarMLS as distributed by MLS GRID.
Based on information submitted to the MLS GRID
Ask me questions while you tour the home.