NOT LISTED FOR SALE

Estimated Value: $722,000 - $790,000

5 Beds
3 Baths
2,631 Sq Ft
$289/Sq Ft Est. Value

Sale Details

Date Sold: August 11, 2025

Last sale price $750,000 $285 Per Sq Ft

Est. 3% increase in value since last sale

Current estimated payment $4,647 / mo

70 Days on Market

Highlights

  • Private Pool
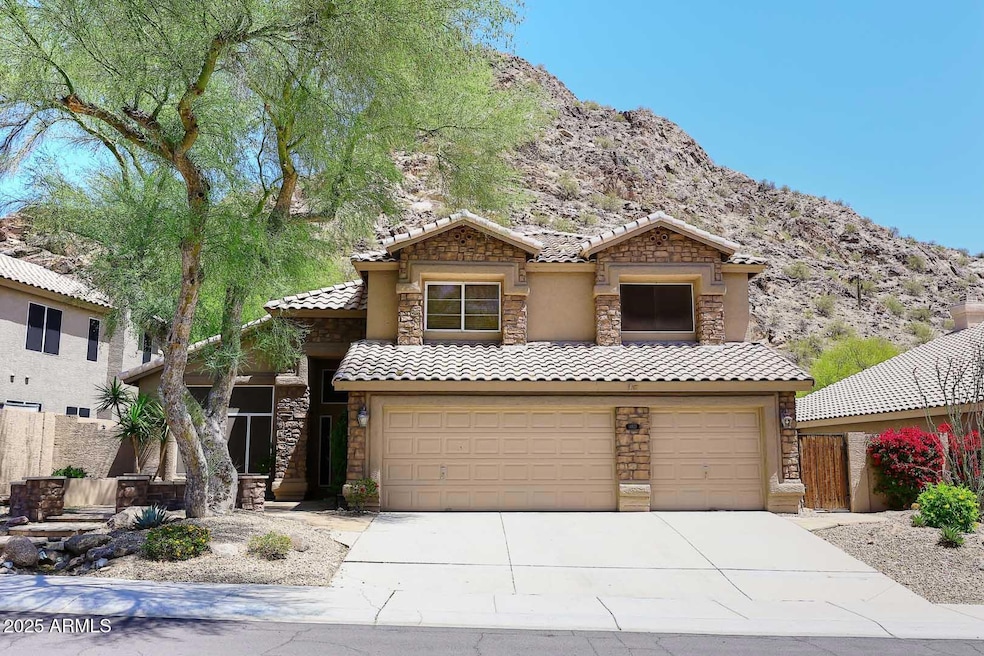
  • Mountain View
  • Hydromassage or Jetted Bathtub
  • Kyrene de los Cerritos School Rated A
  • Contemporary Architecture
  • 1 Fireplace

About This Home

As of August 2025

Wow! Your own Mountain! Stunning setting at the base of the preserve in one of Ahwatukee's best locations! 5 Bedroom,, 3 Bathroom with 2,631 square feet. New carpet and fresh paint throughout! Plantation Shutters! Family Room, Living Room, Dining Room with a downstairs Bedroom. Full bath adjacent to the bedroom creates a perfect spot for guests, in-laws or home office. Large Master Bedroom with incredible view of the mountain. Large master closet. Separate tub and shower; enjoy the views from the large soaking tub! 3 car garage. Awesome backyard with BBQ, Beehive fireplace, sitting areas, easy care turf, large patio and sparkling pool! And speak of location! Walk to top Kyrene schools and Ahwatukee Village with restaurants, banks, and shopping. Close to South Mountain and all of the awesome hiking trails! Nearby golf, YMCA, and easy freeway access! Owner will consider carrying a first mortgage with 20% down at 5% for 5 years. They will also consider a lease option or a lease purchase. WOW!!

Last Agent to Sell the Property

Kevin Levy

Foothills Realty and Mgmt LLC License #BR506901000 Listed on: 05/01/2025

Last Buyer's Agent

Brian Duncan

Barrett Real Estate License #SA672328000

Barrett Real Estate
Create a Home Valuation Report for This Property
The Home Valuation Report is an in-depth analysis detailing your home's value as well as a comparison with similar homes in the area

Home Details

Home Type

  • Single Family

Est. Annual Taxes

  • $4,393

Year Built

  • Built in 1991

Lot Details

  • 8,054 Sq Ft Lot
  • Desert faces the front of the property
  • Wrought Iron Fence
  • Partially Fenced Property
  • Block Wall Fence

HOA Fees

  • $35 Monthly HOA Fees

Parking

  • 3 Car Garage
  • Garage Door Opener

Home Design

  • Contemporary Architecture
  • Wood Frame Construction
  • Tile Roof
  • Stucco

Interior Spaces

  • 2,631 Sq Ft Home
  • 2-Story Property
  • 1 Fireplace
  • Double Pane Windows
  • Mountain Views

Kitchen

  • Eat-In Kitchen
  • Electric Cooktop
  • Built-In Microwave
  • Kitchen Island
  • Granite Countertops

Flooring

  • Floors Updated in 2025
  • Carpet
  • Tile

Bedrooms and Bathrooms

  • 5 Bedrooms
  • Primary Bathroom is a Full Bathroom
  • 3 Bathrooms
  • Dual Vanity Sinks in Primary Bathroom
  • Hydromassage or Jetted Bathtub
  • Bathtub With Separate Shower Stall

Outdoor Features

  • Private Pool
  • Balcony
  • Patio
  • Built-In Barbecue

Schools

  • Kyrene De Los Cerritos Elementary School
  • Kyrene Altadena Middle School
  • Desert Vista High School

Utilities

  • Central Air
  • Heating Available

Community Details

  • Association fees include street maintenance
  • Foothills Association, Phone Number (480) 422-0888
  • Built by Great Floor Plan
  • Vintage Hills Subdivision, Mountain Setting Floorplan

Listing and Financial Details

  • Tax Lot 130
  • Assessor Parcel Number 300-94-261

Home Details

Home Type

Single Family

Est. Annual Taxes

$4,393

Year Built

Built in 1991

Lot Details

8,054 Sq Ft Lot

HOA Fees

$35 per month

Parking

3

Listing Details

  • Cross Street: Desert Foothills Parkway and Chandler Blvd
  • Property Type: Residential
  • Ownership: Fee Simple
  • HOA #2: N
  • Association Fees Land Lease Fee: N
  • Recreation Center Fee: N
  • Total Monthly Fee Equivalent: 35.0
  • Basement: N
  • Updated Floors: Partial
  • Items Updated Floor Yr Updated: 2025
  • Parking Spaces Slab Parking Spaces: 3.0
  • Parking Spaces Total Covered Spaces: 3.0
  • Separate Den Office Sep Den Office: N
  • Year Built: 1991
  • Tax Year: 2024
  • Master Model: Mountain Setting
  • Property Sub Type: Single Family Residence
  • Horses: No
  • Lot Size Acres: 0.18
  • Subdivision Name: Vintage Hills
  • Architectural Style: Contemporary
  • Property Attached Yn: Yes
  • General Property Description:PriceSqFt: 285.06
  • Association Fees:HOA Fee2: 210.0
  • Windows:Dual Pane: Yes
  • Cooling:Central Air: Yes
  • Water Source City Water: Yes
  • Kitchen Features:Electric Cooktop: Yes
  • Special Features: None

Interior Features

  • Flooring: Carpet, Tile
  • Basement YN: No
  • Spa Features: None
  • Appliances: Electric Cooktop
  • Total Bedrooms: 5
  • Fireplace Features: 1 Fireplace
  • Fireplace: Yes
  • Interior Amenities: Granite Counters, Double Vanity, Upstairs, Eat-in Kitchen, Kitchen Island, Full Bth Master Bdrm, Separate Shwr & Tub, Tub with Jets
  • Living Area: 2631.0
  • Stories: 2
  • Window Features: Dual Pane
  • Kitchen Features:RangeOven Elec: Yes
  • Kitchen Features:Built-in Microwave: Yes
  • Kitchen Features:Kitchen Island: Yes
  • Master Bathroom:Double Sinks: Yes
  • Other Rooms:Family Room: Yes
  • KitchenFeatures:Refrigerator: Yes
  • Kitchen Features:Granite Counters: Yes

Exterior Features

  • Fencing: Block, Partial, Wrought Iron
  • Exterior Features: Balcony, Built-in Barbecue
  • Lot Features: Desert Front
  • Pool Private: Yes
  • View: Mountain(s)
  • Disclosures: Seller Discl Avail
  • Construction Type: Stucco, Wood Frame
  • Patio And Porch Features: Patio
  • Roof: Tile
  • Construction:Frame - Wood: Yes
  • Exterior Features:Built-in BBQ: Yes
  • Exterior Features:Patio: Yes
  • Exterior Features:Balcony: Yes
  • General Property Description:Community Pool YN2: No
  • General Property Description:Private Pool YN2: Yes

Garage/Parking

  • Total Covered Spaces: 3.0
  • Parking Features: Garage Door Opener
  • Attached Garage: No
  • Garage Spaces: 3.0
  • Open Parking Spaces: 3.0
  • Parking Features:Garage Door Opener: Yes

Utilities

  • Cooling: Central Air
  • Heating: Electric
  • Cooling Y N: Yes
  • Heating Yn: Yes
  • Water Source: City Water
  • Heating:Electric: Yes

Condo/Co-op/Association

  • Association Fee: 210.0
  • Association Fee Frequency: Semi-Annually
  • Association Name: Foothills
  • Phone: 480-422-0888
  • Association: Yes

Association/Amenities

  • Association Fees:HOA YN2: Y
  • Association Fees:HOA DisclosureAddendum Affirmation: Yes
  • Association Fees:HOA Transfer Fee2: 150.0
  • Association Fees:HOA Paid Frequency: Semi-Annually
  • Association Fees:HOA Name4: Foothills
  • Association Fees:Special Assessment HOA: No
  • Association Fees:PAD Fee YN2: N
  • Association Fees:Cap ImprovementImpact Fee _percent_: %
  • Association Fees:Prepaid Association Fees HOA: 210.0
  • Association Fees:Disclosure Fees HOA: 250.0
  • Association Fee Incl:Street Maint: Yes

Fee Information

  • Association Fee Includes: Street Maint

Schools

  • Elementary School: Kyrene de los Cerritos School
  • High School: Desert Vista High School
  • Junior High Dist: Tempe Union High School District
  • Middle Or Junior School: Kyrene Altadena Middle School

Lot Info

  • Land Lease: No
  • Lot Size Sq Ft: 8054.0
  • Parcel #: 300-94-261

Building Info

  • Builder Name: Great Floor Plan

Tax Info

  • Tax Annual Amount: 4393.0
  • Tax Book Number: 300.00
  • Tax Lot: 130
  • Tax Map Number: 94.00

Ownership History

We collect this data history from publicly available records. To have your information removed, we recommend requesting removal directly through your county’s website.

Date Name Owned For Owner Type

Purchase Details

Listed on
May 1, 2025
Closed on
Aug 7, 2025
Sold by
14Th Manor Llc
Bought by
Seller's Agent
Kevin Levy
Foothills Realty and Mgmt LLC
Buyer's Agent
Brian Duncan
Barrett Real Estate
List Price
$769,000
Sold Price
$750,000
Premium/Discount to List
-$19,000
-2.47%
Views
36
Current Estimated Value
$771,436

Home Financials for this Owner

Home Financials are based on the most recent Mortgage that was taken out on this home.
Estimated Appreciation
$21,436
Avg. Annual Appreciation
1.34%
Original Mortgage
$620,500
Outstanding Balance
$614,478
Interest Rate
6.77%
Mortgage Type
Seller Take Back
Estimated Equity
$146,163

Purchase Details

Closed on
Jun 3, 2013
Sold by
Tornga Gregory Mark and Tornga Lorraine C
Bought by
14Th Manor Llc

Purchase Details

Closed on
Jan 11, 1996
Sold by
Schleicher Allen R and Schleicher Catherine R
Bought by
Tornga Gregory Mark and Tornga Lorraine C
Source: Public Records

Home Values in the Area

Source: Public Records

Average Home Value in this Area


Source: Public Records

Agents Specializing in Ahwatukee, AZ

See All Agents

Purchase History

We collect this data history from publicly available records. To have your information removed, we recommend requesting removal directly through your county’s website.

Date Buyer Sale Price Title Company
$750,000 Security Title Agency
14Th Manor Llc -- None Available
Tornga Gregory Mark $229,900 Stewart Title & Trust
Source: Public Records

Mortgage History

We collect this data history from publicly available records. To have your information removed, we recommend requesting removal directly through your county’s website.

Date Status Borrower Loan Amount
Open $620,500
Previous Owner Tornga Gregory Mark $248,000
Source: Public Records

Property History

We collect this data history from publicly available records. To have your information removed, we recommend requesting removal directly through your county’s website.

Date Event Price List to Sale Price per Sq Ft
08/11/2025 08/11/25 Sold $750,000 -2.5% $285 / Sq Ft
07/12/2025 07/12/25 Pending -- -- --
05/02/2025 05/02/25 For Sale $769,000 0.0% $292 / Sq Ft
12/08/2018 12/08/18 Rented $2,750 0.0% --
10/31/2018 10/31/18 For Rent $2,750 -- --
Source: Arizona Regional Multiple Listing Service (ARMLS)

Tax History

We collect this data history from publicly available records. To have your information removed, we recommend requesting removal directly through your county’s website.

Year Tax Paid Tax Assessment Tax Assessment Total Assessment is a certain percentage of the fair market value that is determined by local assessors to be the total taxable value of land and additions on the property. Land Improvement
2025 $4,517 $42,914
2024 $4,306 $40,871
2023 $4,306 $56,470 $11,290 $45,180
2022 $4,122 $44,670 $8,930 $35,740
2021 $4,227 $40,050 $8,010 $32,040
2020 $4,129 $39,150 $7,830 $31,320
2019 $4,007 $38,180 $7,630 $30,550
2018 $3,883 $36,630 $7,320 $29,310
2017 $3,720 $35,930 $7,180 $28,750
2016 $3,751 $36,150 $7,230 $28,920
2015 $3,367 $35,270 $7,050 $28,220
Source: Public Records

Agents Affiliated with this Home

  • Section Image
  • Section Image
  • Section Image
See All Agents

Map

Source: Arizona Regional Multiple Listing Service (ARMLS)

MLS Number: 6858257

Arizona Regional Multiple Listing Service (ARMLS)

APN: 300-94-261

Your Personal Tour Guide

Ask me questions while you tour the home.