
Elizabeth Lau
Responds Quickly
Pinnacle Real Estate Group
(626) 507-9738
14 Total Sales
1 in Duarte
$480,000 Price
Estimated Value: $752,283
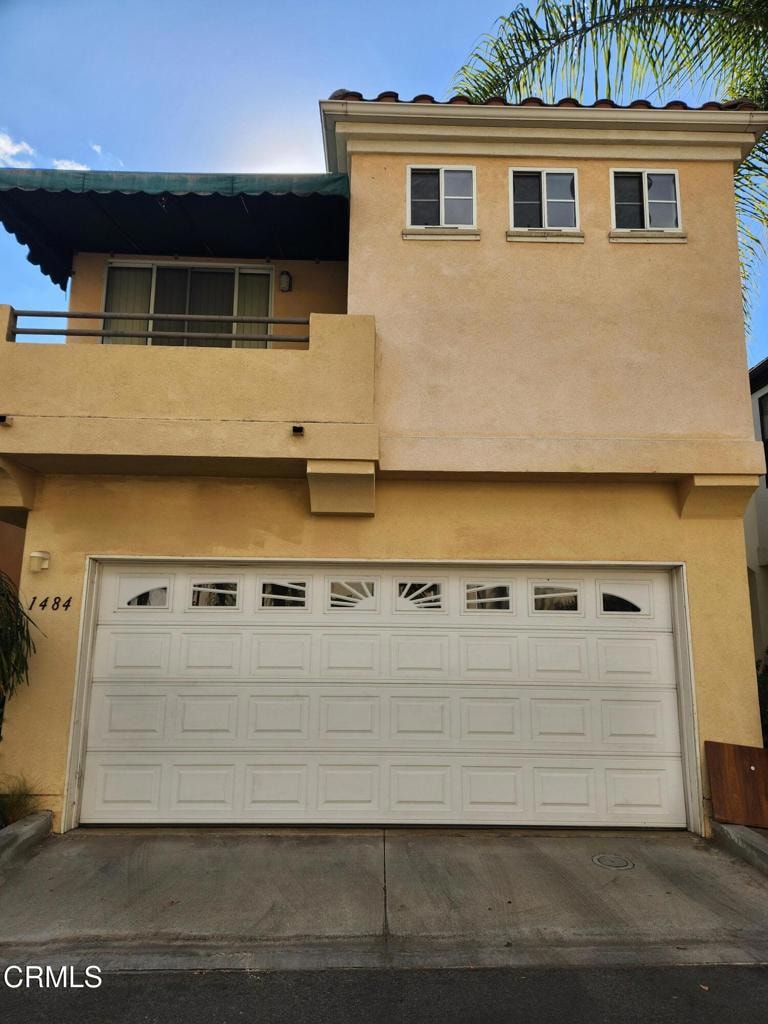
Two story home equipped with 3 Bedrooms, 2 full bathrooms including an ensuite and 1/2 bath downstairs. Features include walk in closets, balcony with views, Brazilian cherry wood floors, a loft that can be use as an office or an extra bedroom for guest. House is situated on a cul-de-sac street. Covered patio in the cute backyard. NO HOA. Hurry, this won't lasts.
Last Agent to Sell the Property
Berkshire Hathaway Home Services Golden Properties Brokerage Email: annabielski@gmail.com License #01365674 Listed on: 01/23/2025
We collect this data history from publicly available records. To have your information removed, we recommend requesting removal directly through your county’s website.
Elizabeth Lau
Pinnacle Real Estate Group
(626) 507-9738
14 Total Sales
1 in Duarte
$480,000 Price
Vicky Maliszewski
KALEO REAL ESTATE COMPANY
(951) 800-3156
62 Total Sales
2 in Duarte
$485,000 Price Range
David Leung
SoCal Homes, Inc.
(424) 532-7059
33 Total Sales
2 in Duarte
$840,000 Price Range
Rudy Kusuma
LPT Realty, Inc
(916) 249-4078
154 Total Sales
1 in Duarte
$880,000 Price
Linda Ojeda
Luxury Collective
(424) 372-0165
112 Total Sales
3 in Duarte
$635K - $790K Price Range
Nicola Speranta
Compass
(323) 310-3215
102 Total Sales
11 in Duarte
$700K - $1.6M Price Range
We collect this data history from publicly available records. To have your information removed, we recommend requesting removal directly through your county’s website.
| Date | Buyer | Sale Price | Title Company |
|---|---|---|---|
| $737,000 | Fidelity National Title | ||
| -- | Wfg Lender Services | ||
| -- | None Listed On Document | ||
| $345,000 | Itc | ||
| $181,000 | Stewart Title |
We collect this data history from publicly available records. To have your information removed, we recommend requesting removal directly through your county’s website.
| Date | Status | Borrower | Loan Amount |
|---|---|---|---|
| Open | $538,000 | ||
| Closed | $275,000 | ||
| Previous Owner | $123,849 | ||
| Previous Owner | $281,860 | ||
| Previous Owner | $290,000 | ||
| Previous Owner | $307,000 | ||
| Previous Owner | $268,800 | ||
| Previous Owner | $42,418 |
We collect this data history from publicly available records. To have your information removed, we recommend requesting removal directly through your county’s website.
| Date | Event | Price | List to Sale | Price per Sq Ft |
|---|---|---|---|---|
| 02/24/2025 02/24/25 | Sold | $735,000 | +0.8% | $468 / Sq Ft |
| 02/07/2025 02/07/25 | Pending | -- | -- | -- |
| 01/23/2025 01/23/25 | For Sale | $729,000 | -- | $464 / Sq Ft |
We collect this data history from publicly available records. To have your information removed, we recommend requesting removal directly through your county’s website.
| Year | Tax Paid | Tax Assessment Tax Assessment Total Assessment is a certain percentage of the fair market value that is determined by local assessors to be the total taxable value of land and additions on the property. | Land | Improvement |
|---|---|---|---|---|
| 2025 | $7,425 | $490,497 | $254,633 | $235,864 |
| 2024 | $7,182 | $480,881 | $249,641 | $231,240 |
| 2023 | $6,975 | $471,453 | $244,747 | $226,706 |
| 2022 | $6,800 | $462,210 | $239,949 | $222,261 |
| 2021 | $6,706 | $453,148 | $235,245 | $217,903 |
| 2020 | $6,319 | $448,502 | $232,833 | $215,669 |
| 2019 | $6,166 | $439,709 | $228,268 | $211,441 |
| 2018 | $6,001 | $431,089 | $223,793 | $207,296 |
| 2016 | $5,734 | $414,351 | $215,103 | $199,248 |
| 2015 | $5,610 | $408,128 | $211,872 | $196,256 |
| 2014 | $5,551 | $400,134 | $207,722 | $192,412 |
Seller's Agent in 2025
Anna Bielski
Berkshire Hathaway Home Services Golden Properties
(626) 222-8093
13 Total Sales
Buyer's Agent in 2025
Brandon Road
COMPASS
(626) 354-2640
22 Total Sales
Source: Pasadena-Foothills Association of REALTORS®
MLS Number: P1-20563
APN: 8530-027-019
Disclaimer: Certain information contained herein is derived from information provided by parties other than Homes.com. All information provided is deemed reliable, but is not guaranteed to be accurate and should be independently verified.
IDX information is provided exclusively for personal, non-commercial use, and may not be used for any purpose other than to identify prospective properties consumers may be interested in purchasing. Information is deemed reliable but not guaranteed.
Ask me questions while you tour the home.