
Maricela Wilson
Smart Home Realty
(708) 300-1403
20 Total Sales
1 in Midlothian
$167,000 Price


Estimated Value: $252,609
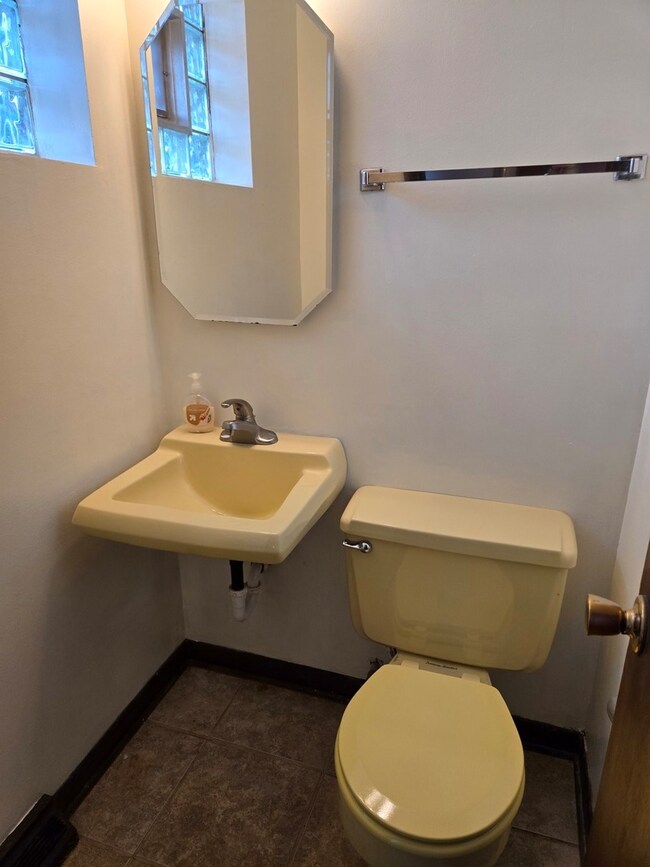
Now is your chance to take advantage of this crazy market to buy a solid four-bedroom split level for an affordable price and make it your own! Built by Gallagher & Henry in the Timber Hills subdivision of Midlothian, this home offers four large bedrooms all on the upper level. Each of the three levels also boast of a bath as well, one full upstairs and downstairs, along with a half bath on the main level. The huge family room offers a fireplace for those cold nights ahead. Located ideally between Central Park Elementary, Bremen High School, the Metra line to Chicago, and access to I-57 and I-294, this home fits almost every buyer's needs! The home is solid with a newer high efficient furnace included. Cosmetic upgrades will make this the pride of Timber Hills!
Last Agent to Sell the Property
Century 21 Harthside Realtors License #471005412 Listed on: 06/24/2024
Last Buyer's Agent
Century 21 Harthside Realtors License #471005412 Listed on: 06/24/2024
We collect this data history from publicly available records. To have your information removed, we recommend requesting removal directly through your county’s website.
Maricela Wilson
Smart Home Realty
(708) 300-1403
20 Total Sales
1 in Midlothian
$167,000 Price
Nicole Venturella
Coldwell Banker Realty
(866) 619-2606
32 Total Sales
1 in Midlothian
$301,555 Price
Kelli Coleman
Coldwell Banker Realty
(855) 903-2713
16 Total Sales
1 in Midlothian
$140,000 Price
Lucy Mierop
RE/MAX Market
(630) 866-5554
140 Total Sales
1 in Midlothian
$824,000 Price
Yolanda Zapiain
RE/MAX 10
(773) 850-3960
117 Total Sales
4 in Midlothian
$160K - $248K Price Range
Gina Joshi
Prestige Realty Group
(708) 668-0802
82 Total Sales
1 in Midlothian
$329,900 Price
We collect this data history from publicly available records. To have your information removed, we recommend requesting removal directly through your county’s website.
| Date | Buyer | Sale Price | Title Company |
|---|---|---|---|
| $224,500 | None Listed On Document | ||
| $128,000 | -- |
We collect this data history from publicly available records. To have your information removed, we recommend requesting removal directly through your county’s website.
| Date | Status | Borrower | Loan Amount |
|---|---|---|---|
| Open | $179,600 | ||
| Previous Owner | $28,000 |
We collect this data history from publicly available records. To have your information removed, we recommend requesting removal directly through your county’s website.
| Date | Event | Price | List to Sale | Price per Sq Ft |
|---|---|---|---|---|
| 08/09/2024 08/09/24 | Sold | $224,500 | -2.3% | $152 / Sq Ft |
| 06/28/2024 06/28/24 | Pending | -- | -- | -- |
| 06/25/2024 06/25/24 | For Sale | $229,900 | -- | $156 / Sq Ft |
We collect this data history from publicly available records. To have your information removed, we recommend requesting removal directly through your county’s website.
| Year | Tax Paid | Tax Assessment Tax Assessment Total Assessment is a certain percentage of the fair market value that is determined by local assessors to be the total taxable value of land and additions on the property. | Land | Improvement |
|---|---|---|---|---|
| 2025 | $4,681 | $19,001 | $2,328 | $16,673 |
| 2024 | $4,681 | $19,001 | $2,328 | $16,673 |
| 2023 | $3,585 | $19,001 | $2,328 | $16,673 |
| 2022 | $3,585 | $14,470 | $1,995 | $12,475 |
| 2021 | $1,788 | $14,470 | $1,995 | $12,475 |
| 2020 | $400 | $14,470 | $1,995 | $12,475 |
| 2019 | $744 | $16,451 | $1,828 | $14,623 |
| 2018 | $734 | $16,451 | $1,828 | $14,623 |
| 2017 | $695 | $16,451 | $1,828 | $14,623 |
| 2016 | $4,445 | $14,641 | $1,662 | $12,979 |
| 2015 | $4,255 | $14,641 | $1,662 | $12,979 |
| 2014 | $4,168 | $14,641 | $1,662 | $12,979 |
| 2013 | $1,511 | $15,507 | $1,662 | $13,845 |
Seller's Agent in 2024
Lenny Feil
Century 21 Harthside Realtors
(708) 870-0514
214 Total Sales
Source: Midwest Real Estate Data (MRED)
MLS Number: 12094061
APN: 28-11-406-054-0000
Disclaimer: Certain information contained herein is derived from information provided by parties other than Homes.com. All information provided is deemed reliable, but is not guaranteed to be accurate and should be independently verified.
All data is obtained from various sources and may not have been verified by broker or MLS GRID. Supplied Open House Information is subject to change without notice. All information should be independently reviewed and verified for accuracy. Properties may or may not be listed by the office/agent presenting the information. Some IDX listings have been excluded from this website.
Listings courtesy of Midwest Real Estate Data (MRED) as distributed by MLS GRID.
Based on information submitted to the MLS GRID
Ask me questions while you tour the home.