NOT LISTED FOR SALE

Estimated Value: $376,000 - $414,000

3 Beds

2 Baths
1,080 Sq Ft
$364/Sq Ft Est. Value

Highlights

  • No HOA

  • Eat-In Kitchen
  • Tile Flooring
  • Covered Patio or Porch
  • Solar Screens
  • Outdoor Storage

About This Home

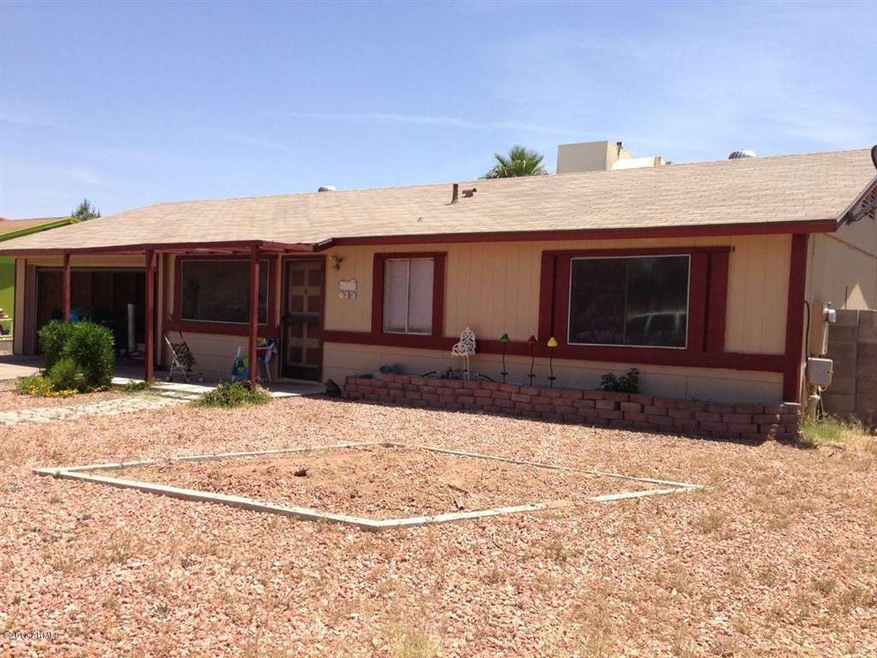



Great North Central Phoenix location. Hard to find single family home in this price range and location. Large lot with block wall fence for privacy. Owner recently installed garage door and patio roof recently redone. Floor plan feels much larger than square footage shows. Large laundry room and extra storage room off the garage. Leased until 2/28/2015. Refrigerator, washer and dryer included!

Last Agent to Sell the Property

Jesse Pekarek

HomeSmart License #SA545175000 Listed on: 05/07/2013

HomeSmart

Last Buyer's Agent

Patrick Halpine

My Home Group Real Estate License #SA630078000

My Home Group Real Estate

Range of Values:

--
Value Increase
--
Percent Increase
--
Adjusted for Inflation
Collateral Analytics

Collateral Analytics Collateral Analytics AVMs (Automated Valuation Model) employ a number of statistical approaches combined with neighborhood-specific comparable selection guarantees the most up-to-date and precise valuations.

Not Available

Collateral Analytics does not have data for the current month. Please view the chart for historical values.

ICE

ICE Mortgage Technology ICE Mortgage Technology’s AVM (Automated Valuation Model) is a state-of-the-art online residential property valuation tool that provides a quick and accurate estimate of the value of almost any home in the U.S.

Not Available

ICE Mortgage Technology does not have data for the current month. Please view the chart for historical values.

First American

First American First American Data & Analytics’ next-generation AVM combines unrivaled data assets with a blended ensemble of valuation models to produce highly accurate, reliable valuations you can trust.

Not Available

First American does not have data for the current month. Please view the chart for historical values.

Quantarium

Quantarium Quantarium’s valuation service, repeatedly proven the industry’s most accurate and comprehensive, is supercharged with a self-learning and auto-tuning AI engine that continually becomes smarter and more accurate as it processes daily inputs from the industry’s leading RE data lake.

Not Available

Quantarium does not have data for the current month. Please view the chart for historical values.

Average Value
Not Available
List Price
Sold Price
Create a Home Valuation Report for This Property
The Home Valuation Report is an in-depth analysis detailing your home's value as well as a comparison with similar homes in the area

Home Details

Home Type

  • Single Family

Est. Annual Taxes

  • $963

Year Built

  • Built in 1978

Lot Details

  • 7,897 Sq Ft Lot
  • Desert faces the front of the property
  • Block Wall Fence

Parking

  • 2 Car Garage

Home Design

  • Wood Frame Construction
  • Composition Roof

Interior Spaces

  • 1,080 Sq Ft Home
  • 1-Story Property
  • Ceiling Fan
  • Solar Screens
  • Tile Flooring
  • Eat-In Kitchen

Bedrooms and Bathrooms

  • 3 Bedrooms
  • 2 Bathrooms

Outdoor Features

  • Covered Patio or Porch
  • Outdoor Storage

Schools

  • Aire Libre Elementary School
  • Greenway Middle School
  • North Canyon High School

Utilities

  • Evaporated cooling system
  • Central Air
  • Heating Available
  • High Speed Internet
  • Cable TV Available

Community Details

  • No Home Owners Association
  • Association fees include no fees
  • Glen Heather Subdivision

Listing and Financial Details

  • Tax Lot 47
  • Assessor Parcel Number 214-52-363

Home Details

Home Type

Single Family

Est. Annual Taxes

$963

Year Built

Built in 1978

Lot Details

7,897 Sq Ft Lot

Parking

2

Listing Details

  • Cross Street: Cave Creek & Greenway Parkway
  • Legal Info Range: 3E
  • Property Type: Residential
  • Ownership: Fee Simple
  • HOA #2: N
  • HOA #3 Fee: N
  • Association Fees Land Lease Fee: N
  • Recreation Center Fee 2: N
  • Recreation Center Fee: N
  • Basement: N
  • Parking Spaces Slab Parking Spaces: 2.0
  • Parking Spaces Total Covered Spaces: 2.0
  • Year Built: 1978
  • Tax Year: 2012
  • Property Sub Type: Single Family Residence
  • Horses: No
  • Lot Size Acres: 0.18
  • Subdivision Name: Glen Heather
  • Architectural Style: Ranch
  • General Property Description:PriceSqFt: 108.1
  • Cooling:Ceiling Fan(s): Yes
  • Technology:Cable TV Avail: Yes
  • Cooling:Central Air: Yes
  • Water Source City Water: Yes
  • Technology:High Speed Internet: Yes
  • Special Features: None

Interior Features

  • Basement: None
  • Flooring: Tile
  • Basement YN: No
  • Spa Features: None
  • Total Bedrooms: 3
  • Fireplace: No
  • Interior Amenities: High Speed Internet, Eat-in Kitchen, Pantry, 3/4 Bath Master Bdrm
  • Living Area: 1080.0
  • Stories: 1
  • Window Features: Solar Screens
  • Kitchen Features:RangeOven Elec: Yes
  • Kitchen Features Pantry: Yes
  • KitchenFeatures:Refrigerator: Yes

Exterior Features

  • Fencing: Block
  • Exterior Features: Storage
  • Lot Features: Dirt Back, Natural Desert Front
  • Pool Private: No
  • Disclosures: Agency Discl Req, Seller Discl Avail
  • Construction Type: Wood Frame, Painted
  • Patio And Porch Features: Covered Patio(s)
  • Roof: Composition
  • Construction:Frame - Wood: Yes
  • Exterior Features:Covered Patio(s): Yes
  • Exterior Features:Storage: Yes
  • General Property Description:Community Pool YN2: No
  • General Property Description:Private Pool YN2: No

Garage/Parking

  • Total Covered Spaces: 2.0
  • Garage Spaces: 2.0
  • Open Parking Spaces: 2.0

Utilities

  • Cooling: Central Air, Ceiling Fan(s), Evaporative Cooling
  • Heating: Electric
  • Cooling Y N: Yes
  • Heating Yn: Yes
  • Water Source: City Water
  • Heating:Electric: Yes

Condo/Co-op/Association

  • Association: No

Association/Amenities

  • Association Fees:HOA YN2: N
  • Association Fees:PAD Fee YN2: N
  • Association Fees:Cap ImprovementImpact Fee _percent_: $
  • Association Fees:Cap ImprovementImpact Fee 2 _percent_: $
  • Association Fee Incl:No Fees: Yes

Fee Information

  • Association Fee Includes: No Fees

Schools

  • Elementary School: Aire Libre Elementary School
  • High School: North Canyon High School
  • Junior High Dist: Paradise Valley Unified District
  • Middle Or Junior School: Greenway Middle School

Lot Info

  • Land Lease: No
  • Lot Size Sq Ft: 7897.0
  • Parcel #: 214-52-363

Building Info

  • Builder Name: unknown

Tax Info

  • Tax Annual Amount: 962.8
  • Tax Book Number: 214.00
  • Tax Lot: 47
  • Tax Map Number: 52.00

Ownership History

We collect this data history from publicly available records. To have your information removed, we recommend requesting removal directly through your county’s website.

Date Name Owned For Owner Type

Purchase Details

Listed on
May 7, 2013
Closed on
Jul 16, 2013
Sold by
Yogerst Joanna L
Bought by
Seller's Agent
Jesse Pekarek
HomeSmart
Buyer's Agent
Patrick Halpine
My Home Group Real Estate
List Price
$120,000
Sold Price
$116,750
Premium/Discount to List
-$3,250
-2.71%
Current Estimated Value
$377,418

Home Financials for this Owner

Home Financials are based on the most recent Mortgage that was taken out on this home.
Estimated Appreciation
$260,668
Avg. Annual Appreciation
9.70%
Original Mortgage
$86,250
Outstanding Balance
$61,031
Interest Rate
3.98%
Mortgage Type
New Conventional
Estimated Equity
$331,686

Purchase Details

Closed on
Nov 29, 2005
Sold by
Ross Ernest A
Bought by
Ross Ernie and Ross Ernest A

Home Financials for this Owner

Home Financials are based on the most recent Mortgage that was taken out on this home.
Original Mortgage
$121,500
Interest Rate
6.31%
Mortgage Type
Fannie Mae Freddie Mac

Purchase Details

Closed on
Nov 28, 2005
Sold by
Ross Ernie
Bought by
Ross Ernest A and The Ross Family Trust

Home Financials for this Owner

Home Financials are based on the most recent Mortgage that was taken out on this home.
Original Mortgage
$121,500
Interest Rate
6.31%
Mortgage Type
Fannie Mae Freddie Mac

Purchase Details

Closed on
Nov 17, 2005
Sold by
Ross Donna M
Bought by
Ross Ernie

Home Financials for this Owner

Home Financials are based on the most recent Mortgage that was taken out on this home.
Original Mortgage
$121,500
Interest Rate
6.31%
Mortgage Type
Fannie Mae Freddie Mac

Purchase Details

Closed on
Aug 26, 2004
Sold by
Mills Sherri and Seeley Sherri M
Bought by
Ross Ernest

Home Financials for this Owner

Home Financials are based on the most recent Mortgage that was taken out on this home.
Original Mortgage
$92,800
Interest Rate
6.87%
Mortgage Type
Adjustable Rate Mortgage/ARM

Purchase Details

Closed on
May 21, 2001
Sold by
Todd Bruce C
Bought by
Seeley Sherri M

Home Financials for this Owner

Home Financials are based on the most recent Mortgage that was taken out on this home.
Original Mortgage
$83,534
Interest Rate
7.15%
Mortgage Type
Seller Take Back

Purchase Details

Closed on
Dec 16, 1998
Sold by
Shultz Mark J and Shultz Nancy
Bought by
Todd Bruce C

Purchase Details

Closed on
Dec 16, 1993
Sold by
Shulz Lawrence
Bought by
Shultz Mark J and Shultz Nancy
Source: Public Records

Home Values in the Area

Source: Public Records

Average Home Value in this Area


Source: Public Records

Agents Specializing in Paradise Valley Village, AZ

See All Agents

Purchase History

We collect this data history from publicly available records. To have your information removed, we recommend requesting removal directly through your county’s website.

Date Buyer Sale Price Title Company
$116,750 Dhi Title Agency
Ross Ernie -- Tsa Title Agency
Ross Ernest A -- Tsa Title Agency
Ross Ernie -- Tsa Title Agency
Ross Ernest $116,000 First American Title Ins Co
Ross Ernest -- First American Title Ins Co
Ross Ernest A -- First American Title Ins Co
Seeley Sherri M $89,000 Transnation Title Insurance
Todd Bruce C $87,000 Transnation Title Ins Co
Shultz Mark J -- --
Source: Public Records

Mortgage History

We collect this data history from publicly available records. To have your information removed, we recommend requesting removal directly through your county’s website.

Date Status Borrower Loan Amount
Open $86,250
Previous Owner Ross Ernie $121,500
Previous Owner Ross Ernest A $121,500
Previous Owner Ross Ernie $121,500
Previous Owner Ross Ernest $92,800
Previous Owner Seeley Sherri M $83,534
Source: Public Records

Tax History

We collect this data history from publicly available records. To have your information removed, we recommend requesting removal directly through your county’s website.

Year Tax Paid Tax Assessment Tax Assessment Total Assessment is a certain percentage of the fair market value that is determined by local assessors to be the total taxable value of land and additions on the property. Land Improvement
2025 $1,540 $15,068
2024 $1,468 $14,350
2023 $1,468 $27,950 $5,590 $22,360
2022 $1,454 $21,800 $4,360 $17,440
2021 $1,458 $19,330 $3,860 $15,470
2020 $1,413 $17,810 $3,560 $14,250
2019 $1,415 $16,200 $3,240 $12,960
2018 $1,368 $15,470 $3,090 $12,380
2017 $1,312 $13,310 $2,660 $10,650
2016 $1,290 $12,780 $2,550 $10,230
2015 $1,002 $9,910 $1,980 $7,930
Source: Public Records

Agents Affiliated with this Home

  • Section Image
  • Section Image
See All Agents

Map

Source: Arizona Regional Multiple Listing Service (ARMLS)

MLS Number: 4932462

Arizona Regional Multiple Listing Service (ARMLS)

APN: 214-52-363

Your Personal Tour Guide

Ask me questions while you tour the home.