NOT LISTED FOR SALE

Estimated Value: $901,501 - $957,000

5 Beds
3 Baths
3,289 Sq Ft
$285/Sq Ft Est. Value

Sale Details

Date Sold: June 17, 2021

Last sale price $835,000 $254 Per Sq Ft

Est. 12% increase in value since last sale

Current estimated payment $5,348 / mo

7 Days on Market

Highlights

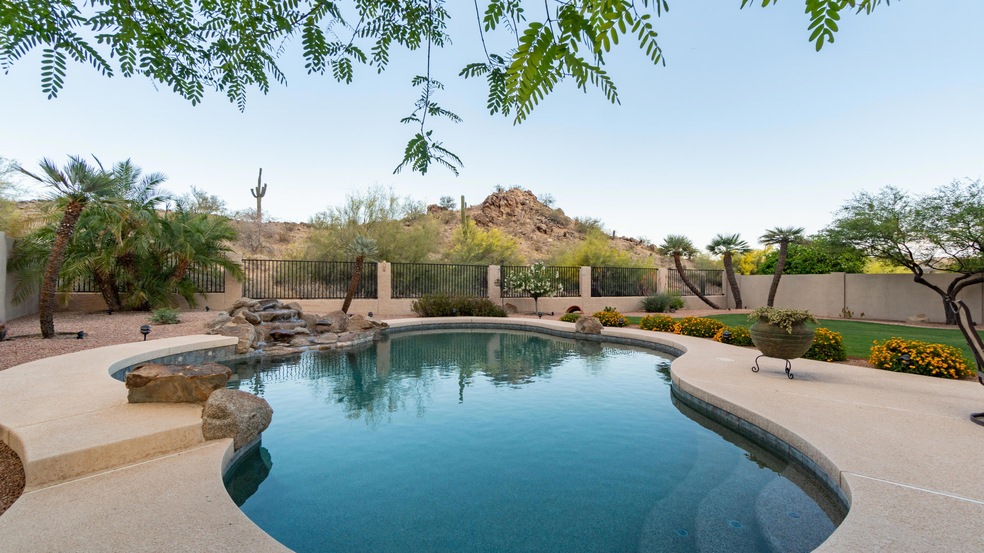
  • Play Pool
  • Solar Power System
  • 0.22 Acre Lot
  • Kyrene Monte Vista Elementary School Rated A
  • Reverse Osmosis System
  • Mountain View

About This Home

As of June 2021

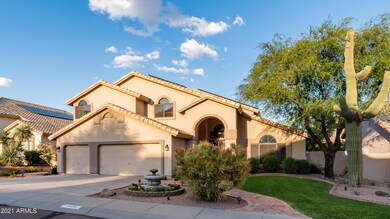
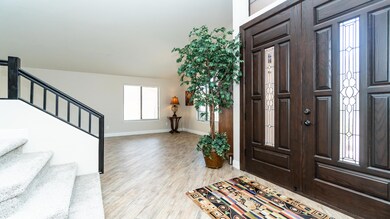

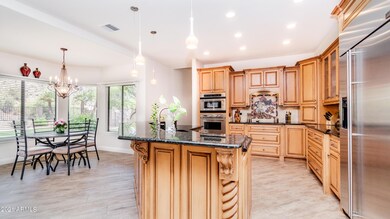
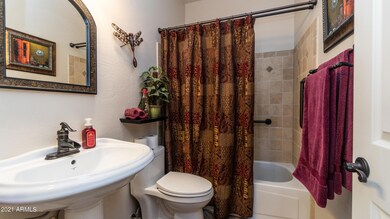
Just what you've been waiting for! An Absolutely Gorgeous Hillside Home located in Mountain Park Ranch of Ahwatukee. This updated 5bd/+Loft/3Bath/3CG has it all, including Owned Solar Panels and Sparkling PebbleTec Pool w/ Water Feature. Capture mountain views from every vantage. Bright and Spacious with fresh neutral paint, updated wood look tile down, new carpet up, new 5'' baseboards throughout. Soaring ceilings in the formal living and dining. Family Room with wood burning cozy fireplace opens to the magnificent Custom kitchen. Kitchen features Maple/Coffee Glazed 42H Cabinets w/ crown molding, glass doors and full extension drawers, GE Monogram Stainless appliances include wall oven and 30'' Advantium convection microwave, and built-in oversized refrigerator. Classic granite counter tops, exquisitely detailed bar counter w/ hand blown Italian glass pendant lights overhead. The adjacent breakfast room is set into a bay window that looks out on the backyard and mountain oasis. It's the perfect gathering place for family and friends. With one bedroom down and a full sized updated bath, your guests will feel right at home. Upstairs there's an open loft perfect for office, workout or study. The Master Bedroom is spacious w/ high ceilings and a Private balcony. Master bath recently updated includes a soaking Tub, separate shower and dual vanity sinks. There are three more generously sized secondary bedrooms with a fully updated hall bathroom upstairs. There are 2" wood blinds throughout, surround sound in family room and patio, updated fixtures and hardware plus soft water system. The Hillside Backyard is the Ultimate in Outdoor Living with a Private Resort Feel. Boasting a Relaxing Play Pool, Mature landscape and grass on auto timed drip system, Built-In BBQ w/ burner & rotisserie, large covered patio, outdoor lighting and side yard storage shed. Three car garage has utility sink, built in cabinets and ample attic storage. This one owner home has been Well Maintained and Highly Upgraded. Great Kyrene Schools and Desert Vista HS. Mountain Park Ranch Community offers many amenities including 3 pools, spas, tennis, 3 parks, hiking paths and much more. This home is located at the base of a hiking trail for easy access. First available showings on Saturday, 5/15.

Last Agent to Sell the Property

Bonny L. Holland

DeLex Realty License #SA110749000 Listed on: 05/15/2021

DeLex Realty

Co-Listed By

Sandra Salazar

Keller Williams Realty Sonoran Living License #SA535389000

Last Buyer's Agent

Peggy Bauer

Cactus Mountain Properties, LLC License #SA559255000

Cactus Mountain Properties, LLC
Create a Home Valuation Report for This Property
The Home Valuation Report is an in-depth analysis detailing your home's value as well as a comparison with similar homes in the area

Home Details

Home Type

  • Single Family

Est. Annual Taxes

  • $4,239

Year Built

  • Built in 1992

Lot Details

  • 9,638 Sq Ft Lot
  • Desert faces the front and back of the property
  • East or West Exposure
  • Wrought Iron Fence
  • Block Wall Fence
  • Front and Back Yard Sprinklers
  • Sprinklers on Timer
  • Hillside Location
  • Grass Covered Lot

HOA Fees

  • $27 Monthly HOA Fees

Parking

  • 3 Car Direct Access Garage

Home Design

  • Spanish Architecture
  • Wood Frame Construction
  • Tile Roof
  • Stucco

Interior Spaces

  • 3,289 Sq Ft Home
  • 2-Story Property
  • Wired For Sound
  • Vaulted Ceiling
  • Ceiling Fan
  • Double Pane Windows
  • Low Emissivity Windows
  • Solar Screens
  • Family Room with Fireplace
  • Breakfast Room
  • Formal Dining Room
  • Loft
  • Mountain Views

Kitchen

  • Breakfast Bar
  • Built-In Oven
  • Electric Cooktop
  • Built-In Microwave
  • Dishwasher
  • Granite Countertops
  • Disposal
  • Reverse Osmosis System

Flooring

  • Floors Updated in 2021
  • Carpet
  • Tile

Bedrooms and Bathrooms

  • 5 Bedrooms
  • Primary Bedroom Upstairs
  • Walk-In Closet
  • Bathroom Updated in 2021
  • Primary Bathroom is a Full Bathroom
  • Double Vanity
  • Private Water Closet
  • Separate Shower in Primary Bathroom
  • Bathtub With Separate Shower Stall

Laundry

  • Laundry in unit
  • 220 Volts In Laundry
  • Washer Hookup

Eco-Friendly Details

  • Solar Power System

Outdoor Features

  • Play Pool
  • Balcony
  • Covered Patio or Porch
  • Outdoor Storage
  • Built-In Barbecue
  • Playground

Schools

  • Kyrene Monte Vista Elementary School
  • Kyrene Altadena Middle School
  • Desert Vista High School

Utilities

  • Zoned Heating and Cooling System
  • Electric Water Heater
  • Water Softener is Owned
  • High Speed Internet
  • Cable TV Available

Listing and Financial Details

  • Tax Lot 86
  • Assessor Parcel Number 301-75-646

Community Details

Overview

  • Association fees include ground maintenance
  • Mountain Park Ranch Association, Phone Number (480) 704-5000
  • Built by TW Lewis
  • Mountain Park Ranch Unit 35G 2 Phase 2 44 119 A,B Subdivision, Catalina Floorplan
  • Property is near a preserve or public land

Recreation

  • Tennis Courts
  • Community Playground
  • Community Pool
  • Bike Trail

Home Details

Home Type

Single Family

Est. Annual Taxes

$4,239

Year Built

Built in 1992

Lot Details

9,638 Sq Ft Lot

HOA Fees

$27 per month

Parking

3

Listing Details

  • Cross Street: Ray Rd. & Thunderhill
  • Property Type: Residential
  • Ownership: Fee Simple
  • Recreation Center Fee: N
  • Total Monthly Fee Equivalent: 27.0
  • Updated Partial or Full Bathrooms: Full
  • Bathrooms Year Updated: 2021
  • Updated Floors: Full
  • Items Updated Floor Yr Updated: 2021
  • Updated Heating or Cooling Units: Full
  • Items Updated Ht Cool Yr Updated: 2006
  • Updated Kitchen: Full
  • Items Updated Kitchen Yr Updated: 2003
  • Separate Den Office Sep Den Office: N
  • Solar Panels Grid: On
  • Solar Panelsk W: 5060.0
  • Year Built: 1992
  • Tax Year: 2020
  • Master Model: Catalina
  • Property Sub Type: Single Family Residence
  • Horses: No
  • Lot Size Acres: 0.22
  • Co List Office Mls Id: kwaf01
  • Co List Office Phone: 480-759-4300
  • Subdivision Name: MOUNTAIN PARK RANCH UNIT 35G-2 PHASE 2 44-119 A,B
  • Architectural Style: Spanish
  • Efficiency: Multi-Zones, Solar Panels
  • Property Attached Yn: No
  • General Property Description:PriceSqFt: 253.88
  • Const - Finish:Const - Finish: Painted, Stucco
  • Cooling:Cooling: Ceiling Fan(s), Central Air
  • EnergyGreen Feature:EnergyGreen Feature: Multi-Zones, Solar Panels
  • Other Rooms:Other Rooms: Family Room, Loft
  • Technology:Technology: Pre-Wire Srnd Snd, Cable TV Avail, High Speed Internet
  • Plumbing:Plumbing: Electric Hot Wtr Htr
  • Special Features: None

Interior Features

  • Flooring: Carpet, Tile
  • Basement YN: No
  • Possible Use: None
  • Spa Features: None
  • Appliances: Dishwasher, Disposal, Refrigerator, Electric Cooktop, Microwave, Reverse Osmosis, Water Softener Owned
  • Total Bedrooms: 5
  • Fireplace Features: Family Room
  • Fireplaces: 1
  • Fireplace: Yes
  • Interior Amenities: Full Bth Master Bdrm, Separate Shwr & Tub, Double Vanity, Breakfast Bar, Granite Counters, High Speed Internet, Upstairs, Vaulted Ceiling(s)
  • Living Area: 3289.0
  • Stories: 2
  • Window Features: Solar Screens, Dual Pane, Low-Emissivity Windows
  • Additional Bedroom:Additional Bedroom: Other Bedroom Downstairs, Separate Bedroom Exit, Master Bedroom Walk-in Closet
  • Dining Area:Dining Area: Formal, Breakfast Room, Breakfast Bar
  • Interior Features:Interior Features: Vaulted Ceiling(s), Water Softener Owned
  • Kitchen Features:Kitchen Features: Dishwasher, Disposal, Refrigerator, Electric Cooktop, Built-in Microwave, Reverse Osmosis, Wall Oven(s), Granite Counters
  • Laundry:Laundry: Washer Hookup, Inside, 220 V Dryer Hookup
  • Master Bathroom:Master Bathroom: Full Bth Master Bdrm, Separate Shwr & Tub, Double Vanity, Private Toilet Room
  • Master Bedroom:Master Bedroom: Upstairs
  • Window Features:Window Features: Solar Screens, Dual Pane, Low-Emissivity Windows

Exterior Features

  • Fencing: Wrought Iron, Block
  • Exterior Features: Balcony, Storage, Playground, Built-in Barbecue
  • Lot Features: Borders Preserve/Public Land, Hillside Lot, East/West Exposure, Desert Front, Desert Back, Sprinklers In Front, Sprinklers In Rear, Grass Front, Grass Back, Auto Timer H2O Front, Auto Timer H2O Back
  • Pool Features: Play Pool
  • Pool Private: Yes
  • View: Mountain(s)
  • Disclosures: Seller Discl Avail, Agency Discl Req
  • Construction Type: Wood Frame, Painted, Stucco
  • Patio And Porch Features: Patio, Covered Patio(s)
  • Roof: Tile
  • General Property Description:Community Pool YN2: Yes
  • General Property Description:Private Pool YN2: Yes
  • Private Pool Features:Private Pool Features: Play Pool

Garage/Parking

  • Total Covered Spaces: 3.0
  • Parking Features: Garage Door Opener, Attch'd Gar Cabinets, Direct Access
  • Attached Garage: No
  • Garage Spaces: 3.0
  • Open Parking Spaces: 3.0

Utilities

  • Cooling: Ceiling Fan(s), Central Air
  • Heating: Electric
  • Laundry Features: Washer Hookup, Inside
  • Cooling Y N: Yes
  • Heating Yn: Yes
  • Water Source: Public
  • Utilities:Utilities: SRP

Condo/Co-op/Association

  • Community Features: Tennis Court(s), Playground, Biking/Walking Path
  • Association Fee: 162.0
  • Association Fee Frequency: Semi-Annually
  • Association Name: Mountain Park Ranch
  • Phone: 480-704-5000
  • Association: Yes

Association/Amenities

  • Association Fees:HOA Transfer Fee2: 150.0
  • Association Fees:PAD Fee YN2: N
  • Association Fees:Cap ImprovementImpact Fee _percent_: $

Fee Information

  • Association Fee Includes: Maintenance Grounds

Schools

  • Elementary School: Kyrene Monte Vista School
  • High School: Desert Vista High School
  • Junior High Dist: Tempe Union High School District
  • Middle Or Junior School: Kyrene Altadena Middle School

Lot Info

  • Land Lease: No
  • Lot Size Sq Ft: 9638.0
  • Parcel #: 301-75-646

Building Info

  • Builder Name: TW Lewis

Tax Info

  • Tax Annual Amount: 4239.0
  • Tax Book Number: 301.0
  • Tax Lot: 86
  • Tax Map Number: 75.0

Ownership History

We collect this data history from publicly available records. To have your information removed, we recommend requesting removal directly through your county’s website.

Date Name Owned For Owner Type

Purchase Details

Listed on
May 15, 2021
Closed on
Jun 10, 2021
Sold by
Stroud Kevin L and Stroud Lode L
Bought by
Seller's Agent
Bonny L. Holland
DeLex Realty
Buyer's Agent
Peggy Bauer
Cactus Mountain Properties, LLC
List Price
$830,000
Sold Price
$835,000
Premium/Discount to List
$5,000
0.6%
Current Estimated Value
$938,625

Home Financials for this Owner

Home Financials are based on the most recent Mortgage that was taken out on this home.
Estimated Appreciation
$103,625
Avg. Annual Appreciation
2.27%

Purchase Details

Closed on
Dec 24, 2012
Sold by
Stroud Kevin L and Stroud Lorie L
Bought by
Stroud Kevin L and Stroud Lorie L

Home Financials for this Owner

Home Financials are based on the most recent Mortgage that was taken out on this home.
Original Mortgage
$17,000
Interest Rate
3.27%
Mortgage Type
Credit Line Revolving

Purchase Details

Closed on
Nov 15, 2012
Sold by
Stroud Kevin L and Stroud Lorie L
Bought by
Stroud Kevin L and Stroud Lorie L

Home Financials for this Owner

Home Financials are based on the most recent Mortgage that was taken out on this home.
Original Mortgage
$17,000
Interest Rate
3.27%
Mortgage Type
Credit Line Revolving

Purchase Details

Closed on
Sep 8, 2009
Sold by
Stroud Kevin L and Stroud Lorie L
Bought by
Stroud Kevin L and Stroud Lorie L
Source: Public Records

Home Values in the Area

Source: Public Records

Average Home Value in this Area


Source: Public Records

Agents Specializing in Ahwatukee, AZ

See All Agents

Purchase History

We collect this data history from publicly available records. To have your information removed, we recommend requesting removal directly through your county’s website.

Date Buyer Sale Price Title Company
$835,000 Greystone Title Agency Llc
Stroud Kevin L -- Pioneer Title Agency Inc
Stroud Kevin L -- Security Title Agency
Stroud Kevin L -- None Available
Source: Public Records

Mortgage History

We collect this data history from publicly available records. To have your information removed, we recommend requesting removal directly through your county’s website.

Date Status Borrower Loan Amount
Previous Owner $17,000
Previous Owner Stroud Kevin L $323,000
Previous Owner Stroud Kevin L $347,000
Previous Owner Stroud Kevin L $120,000
Previous Owner Stroud Kevin L $283,000
Previous Owner Stroud Kevin L $75,000
Previous Owner Stroud Kevin L $45,000
Previous Owner Stroud Kevin L $40,000
Previous Owner Stroud Lorie L $241,853
Source: Public Records

Property History

We collect this data history from publicly available records. To have your information removed, we recommend requesting removal directly through your county’s website.

Date Event Price List to Sale Price per Sq Ft
06/17/2021 06/17/21 Sold $835,000 +0.6% $254 / Sq Ft
05/17/2021 05/17/21 Pending -- -- --
05/10/2021 05/10/21 For Sale $830,000 -- $252 / Sq Ft
Source: Arizona Regional Multiple Listing Service (ARMLS)

Tax History

We collect this data history from publicly available records. To have your information removed, we recommend requesting removal directly through your county’s website.

Year Tax Paid Tax Assessment Tax Assessment Total Assessment is a certain percentage of the fair market value that is determined by local assessors to be the total taxable value of land and additions on the property. Land Improvement
2025 $4,063 $50,289
2024 $5,046 $47,894
2023 $5,046 $63,530 $12,700 $50,830
2022 $4,830 $49,360 $9,870 $39,490
2021 $4,954 $46,710 $9,340 $37,370
2020 $4,239 $45,460 $9,090 $36,370
2019 $4,095 $44,050 $8,810 $35,240
2018 $3,950 $45,080 $9,010 $36,070
2017 $3,759 $43,480 $8,690 $34,790
2016 $3,795 $43,620 $8,720 $34,900
2015 $3,365 $44,200 $8,840 $35,360
Source: Public Records

Agents Affiliated with this Home

  • Section Image
  • Section Image
  • Section Image
See All Agents

Map

Source: Arizona Regional Multiple Listing Service (ARMLS)

MLS Number: 6234048

Arizona Regional Multiple Listing Service (ARMLS)

APN: 301-75-646

Your Personal Tour Guide

Ask me questions while you tour the home.