
Renee Clark
Responds Quickly
@properties Christie's International Real Estate
(224) 412-5142
180 Total Sales
1 in West Plainfield
$470,000 Price

Estimated Value: $532,405
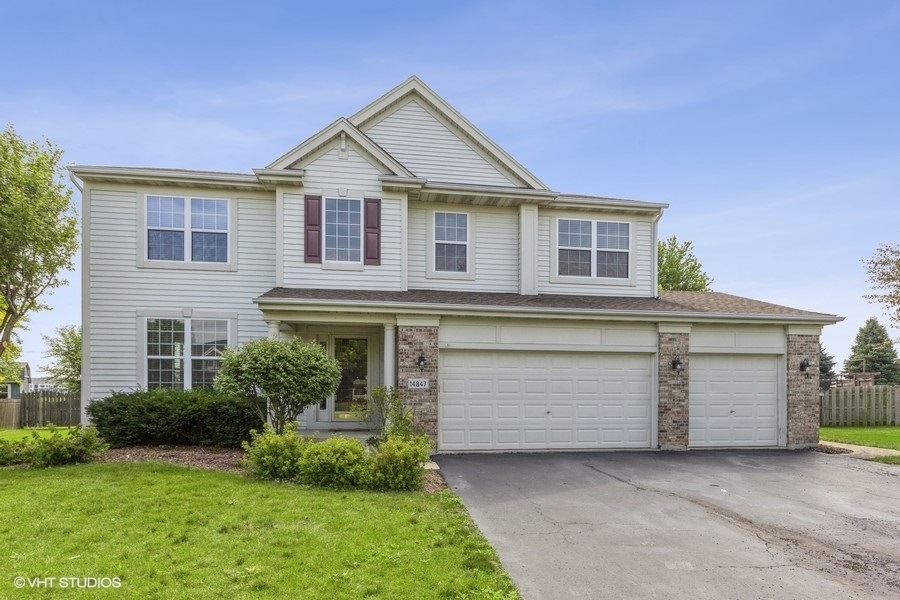
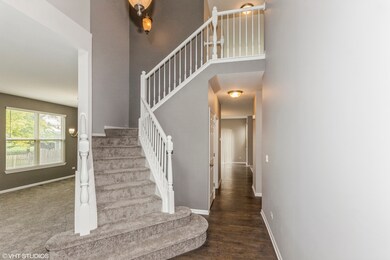
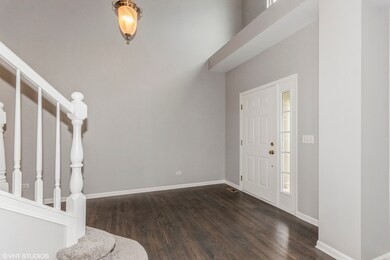

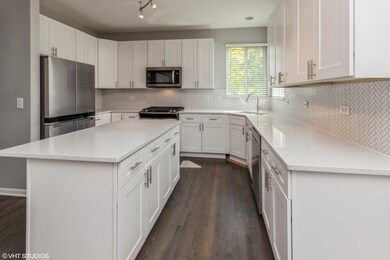

Located on a cul de sac, in the wonderful Liberty Grove subdivision, this lovely home is situated near downtown Plainfield. Over 3000 sqft of living area, with an oversized private fenced backyard (over a quarter acre lot) and patio with fire pit. Newly stained hardwood floors, bright beautiful UPDATED KITCHEN, features white cabinets, QUARTZ counters, backsplash, and center island/breakfast bar. Separate breakfast area with large pantry, ALL NEW STAINLESS STEEL APPLIANCES, and WASHER DRYER. The kitchen opens up to a large family room with a cozy gas fireplace. Upstairs features a large loft area and spacious master suite, walk-in closet, private bath with soaking tub & separate shower. The finished basement has both carpeted and uncarpeted areas with plenty of additional storage space and is waiting for your creative design ideas and personal touches- bathroom rough-in is in place. The entire house is tastefully painted in neutral colors and is move-in ready. Walk to elementary school and community pool -both membership and landscaping are included with rent. Centrally located to I-55 and all shopping. House being sold AS-IS
Last Agent to Sell the Property
Century 21 Circle License #475128111 Listed on: 10/26/2022
We collect this data history from publicly available records. To have your information removed, we recommend requesting removal directly through your county’s website.
Renee Clark
@properties Christie's International Real Estate
(224) 412-5142
180 Total Sales
1 in West Plainfield
$470,000 Price
Izzy Corona
Premiere Realty Group Inc
(331) 258-8080
89 Total Sales
1 in West Plainfield
$450,000 Price
Angela Pop
Core Realty & Investments Inc.
(224) 571-9185
35 Total Sales
1 in West Plainfield
$434,818 Price
Carrie Clements
Baird & Warner
(224) 808-4249
49 Total Sales
1 in West Plainfield
$235,000 Price
Joanne Winston-Spencer
Berkshire Hathaway HomeServices Chicago
(630) 686-7793
35 Total Sales
1 in West Plainfield
$390,000 Price
Elizabeth Goodchild
Realty of America
(224) 479-1826
464 Total Sales
1 in West Plainfield
$474,990 Price
We collect this data history from publicly available records. To have your information removed, we recommend requesting removal directly through your county’s website.
| Date | Buyer | Sale Price | Title Company |
|---|---|---|---|
| $439,000 | -- | ||
| Elkasstawi Mohamed | $350,000 | Alliance Title Corp | |
| Loren Real Estate Llc | $226,959 | Radian Settlement Services | |
| Federal Mortgage Corporation | -- | None Available | |
| Federal Home Loan Mortgage Corporation | -- | Attorney | |
| Sandoval Abraham | $305,000 | Fa |
We collect this data history from publicly available records. To have your information removed, we recommend requesting removal directly through your county’s website.
| Date | Status | Borrower | Loan Amount |
|---|---|---|---|
| Open | $351,200 | ||
| Previous Owner | Elkasstawi Mohamed | $262,500 | |
| Previous Owner | Sandoval Abraham | $35,000 | |
| Previous Owner | Sandoval Abraham | $240,000 |
We collect this data history from publicly available records. To have your information removed, we recommend requesting removal directly through your county’s website.
| Date | Event | Price | List to Sale | Price per Sq Ft |
|---|---|---|---|---|
| 12/28/2022 12/28/22 | Sold | $439,000 | 0.0% | $151 / Sq Ft |
| 11/01/2022 11/01/22 | Pending | -- | -- | -- |
| 10/26/2022 10/26/22 | For Sale | $439,000 | 0.0% | $151 / Sq Ft |
| 07/21/2021 07/21/21 | Rented | -- | -- | -- |
| 07/21/2021 07/21/21 | Under Contract | -- | -- | -- |
| 07/13/2021 07/13/21 | For Rent | $3,400 | -- | -- |
We collect this data history from publicly available records. To have your information removed, we recommend requesting removal directly through your county’s website.
| Year | Tax Paid | Tax Assessment Tax Assessment Total Assessment is a certain percentage of the fair market value that is determined by local assessors to be the total taxable value of land and additions on the property. | Land | Improvement |
|---|---|---|---|---|
| 2025 | $10,353 | $155,210 | $32,774 | $122,436 |
| 2024 | $10,353 | $143,116 | $30,220 | $112,896 |
| 2023 | $9,961 | $129,259 | $27,294 | $101,965 |
| 2022 | $9,424 | $116,092 | $24,514 | $91,578 |
| 2021 | $8,932 | $108,497 | $22,910 | $85,587 |
| 2020 | $8,317 | $105,419 | $22,260 | $83,159 |
| 2019 | $8,022 | $100,447 | $21,210 | $79,237 |
| 2018 | $7,384 | $91,179 | $19,730 | $71,449 |
| 2017 | $7,151 | $86,647 | $18,749 | $67,898 |
| 2016 | $6,971 | $82,639 | $17,882 | $64,757 |
| 2015 | $6,582 | $77,413 | $16,751 | $60,662 |
| 2014 | $6,582 | $74,680 | $16,160 | $58,520 |
| 2013 | $6,582 | $74,680 | $16,160 | $58,520 |
Seller's Agent in 2022
Rose Riordan
Century 21 Circle
(630) 301-8731
1 in this area
123 Total Sales
Seller Co-Listing Agent in 2022
Marie McDonough
Century 21 Circle
(908) 397-6127
1 in this area
10 Total Sales
Buyer's Agent in 2022
Keith McMahon
Compass
(630) 803-4150
4 in this area
239 Total Sales
Buyer's Agent in 2021
Julia Corkey
Baird Warner
(630) 286-9777
82 Total Sales
Source: Midwest Real Estate Data (MRED)
MLS Number: 11660718
APN: 06-03-08-403-012
Disclaimer: Certain information contained herein is derived from information provided by parties other than Homes.com. All information provided is deemed reliable, but is not guaranteed to be accurate and should be independently verified.
All data is obtained from various sources and may not have been verified by broker or MLS GRID. Supplied Open House Information is subject to change without notice. All information should be independently reviewed and verified for accuracy. Properties may or may not be listed by the office/agent presenting the information. Some IDX listings have been excluded from this website.
Listings courtesy of Midwest Real Estate Data (MRED) as distributed by MLS GRID.
Based on information submitted to the MLS GRID
Ask me questions while you tour the home.