
John King
RE/MAX Crown Realty
(772) 646-9504
921 Total Sales
268 in Sebastian Highlands
$34K - $580K Price Range




Estimated Value: $341,863 - $369,000
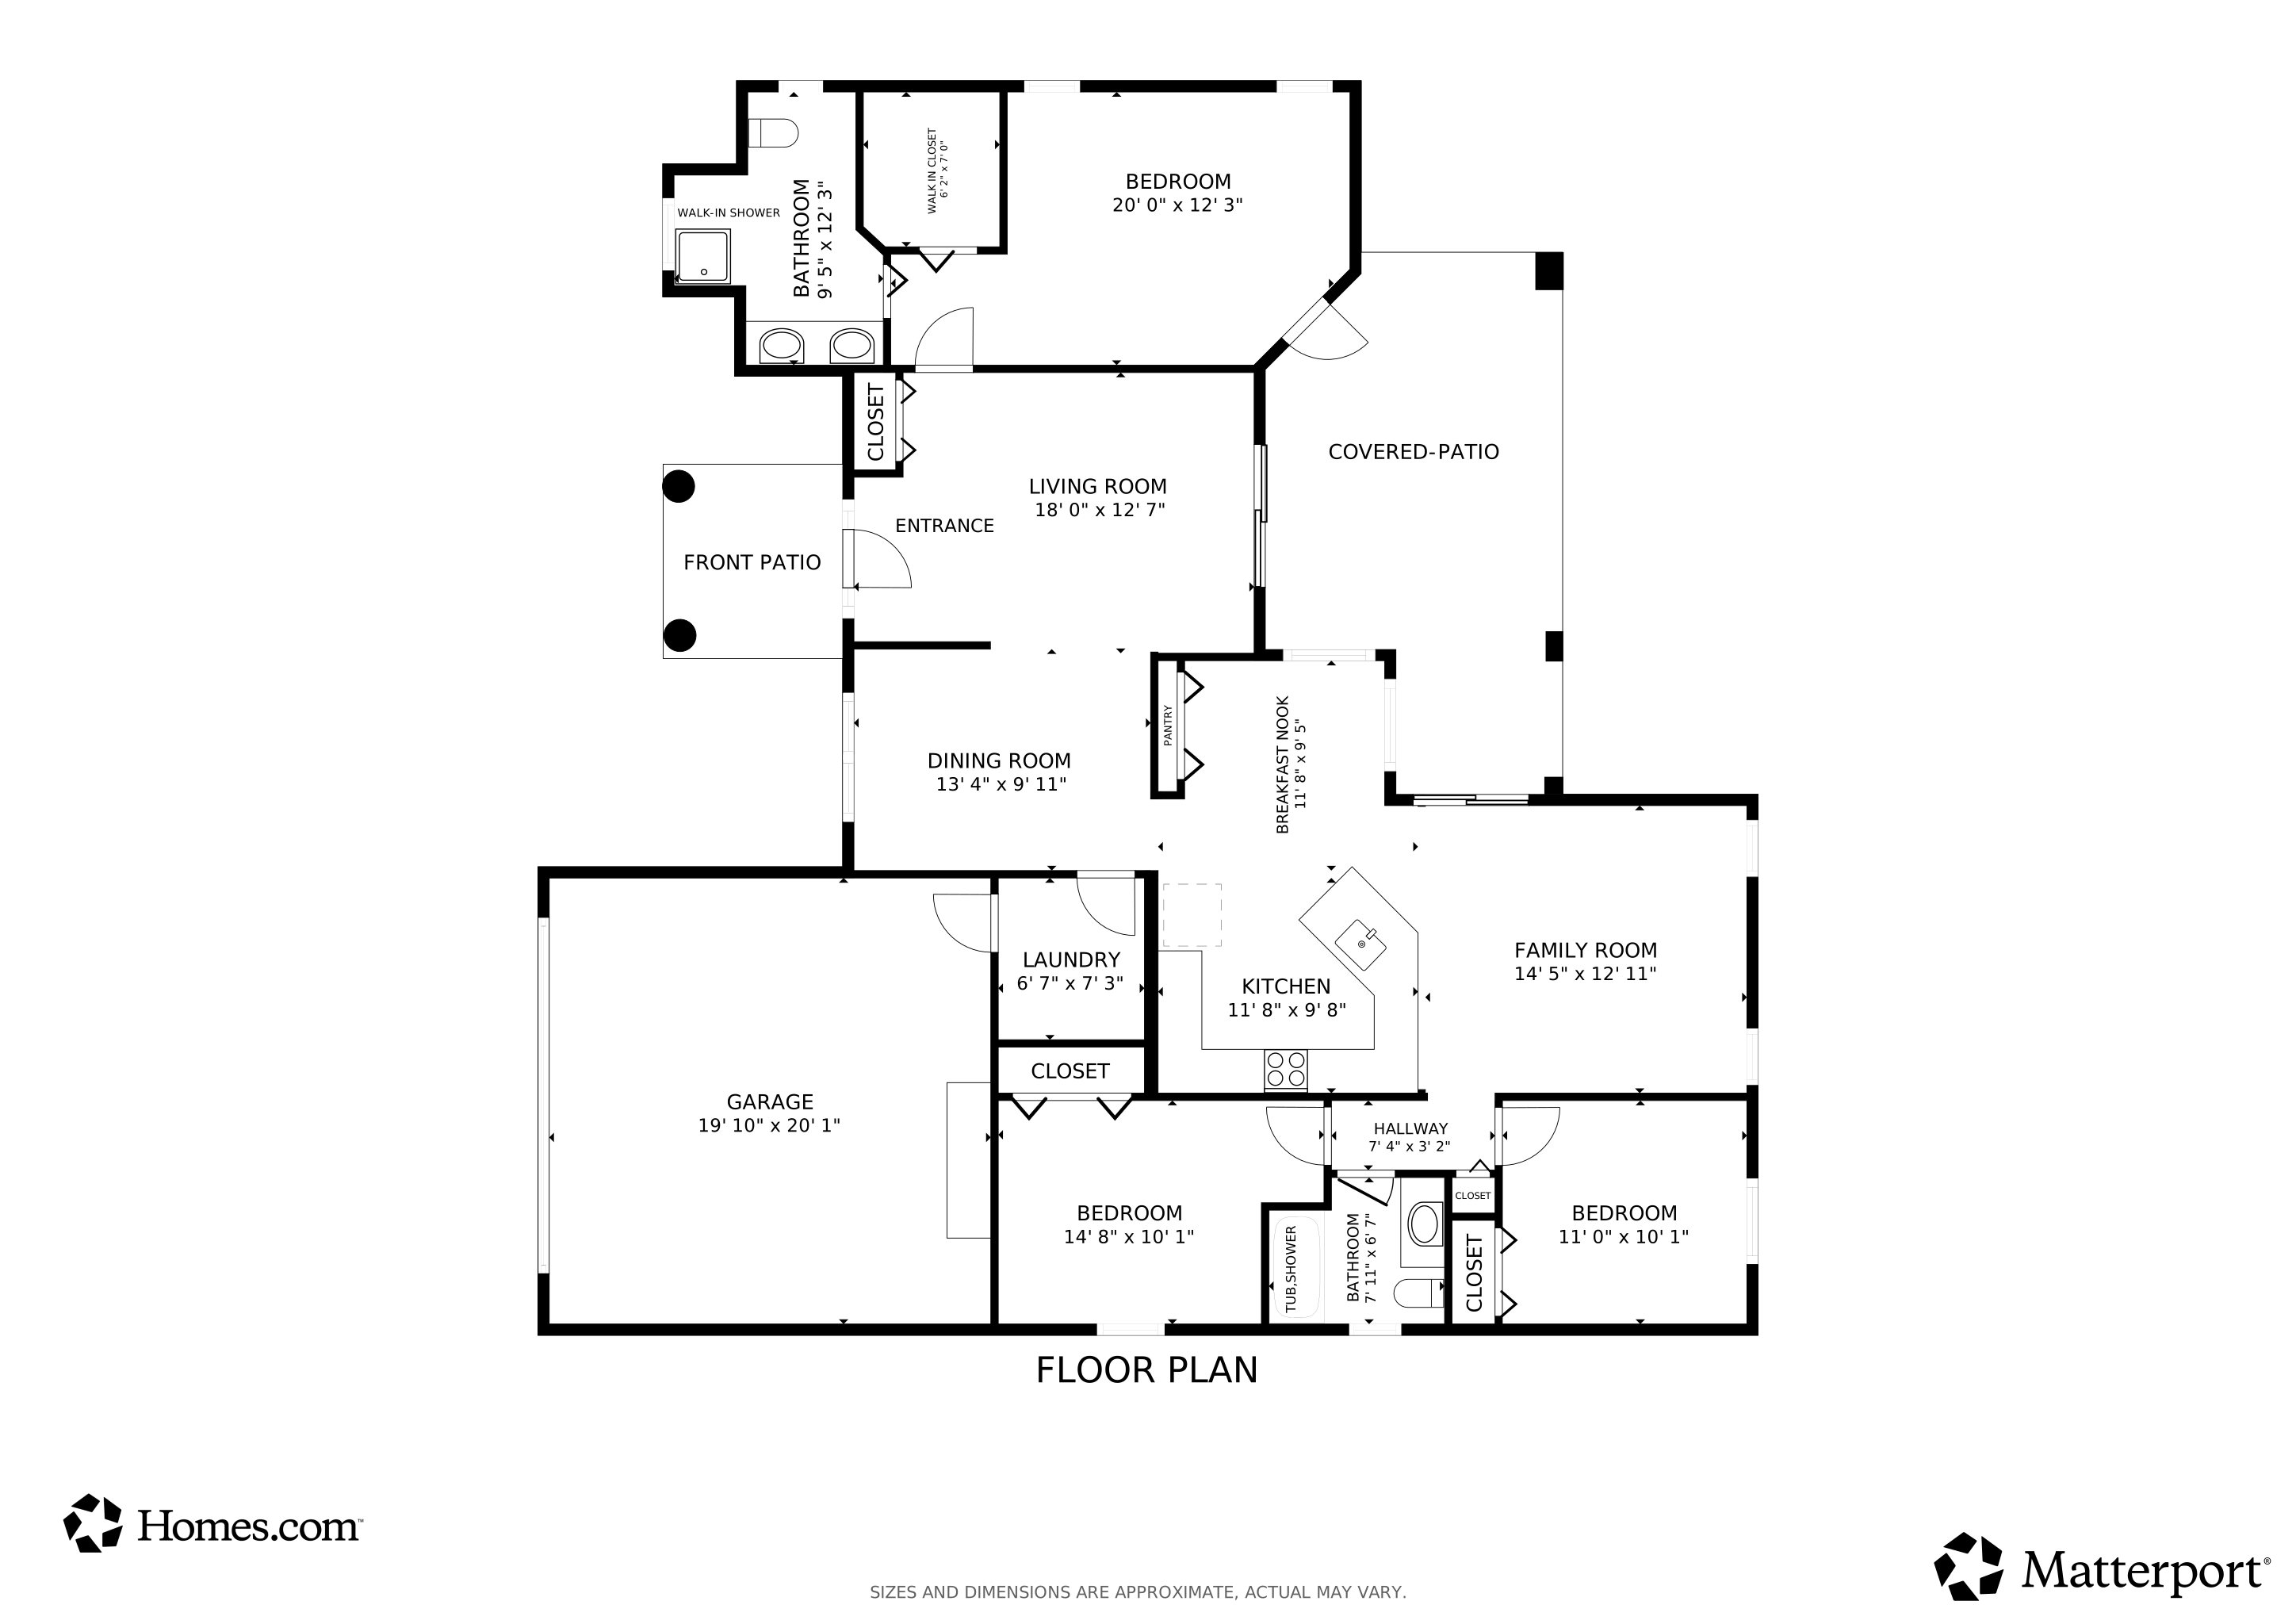
This beautiful home features three spacious bedrooms, ideal for families or those in need of extra space. Includes a two-car garage. Enjoy outdoor living on the covered patio, as well as the Formal dining room and living room, family room, kitchen nook, and pantry. The yard is fully fenced, offering privacy. Tile flooring throughout the home. Laundry room,
This property is ideal for those seeking a blend of style, comfort, and functionality.
Last Agent to Sell the Property
RE/MAX Crown Realty Brokerage Phone: 772-589-3054 License #0521021 Listed on: 09/12/2025
We collect this data history from publicly available records. To have your information removed, we recommend requesting removal directly through your county’s website.
John King
RE/MAX Crown Realty
(772) 646-9504
921 Total Sales
268 in Sebastian Highlands
$34K - $580K Price Range
Vance Brinkerhoff
Coldwell Banker Paradise
(772) 277-2473
238 Total Sales
19 in Sebastian Highlands
$235K - $435K Price Range
Robin Raiff
The Keyes Company
(772) 646-9684
389 Total Sales
241 in Sebastian Highlands
$55K - $2M Price Range
Randall Wouters
EXP Realty LLC
(321) 335-4675
65 Total Sales
1 in Sebastian Highlands
$359,900 Price
Nye Schwartz
Realty 100
(954) 314-2643
56 Total Sales
1 in Sebastian Highlands
$340,000 Price
Jason Coley
Atlantic Shores ERA Powered
(772) 732-3416
808 Total Sales
53 in Sebastian Highlands
$235K - $575K Price Range
We collect this data history from publicly available records. To have your information removed, we recommend requesting removal directly through your county’s website.
| Date | Buyer | Sale Price | Title Company |
|---|---|---|---|
| $365,000 | Alliance Title Of The Treasure | ||
| $78,833 | Alliance Title Of The Treasure | ||
| $78,833 | Alliance Title Of The Treasure | ||
| $78,833 | Alliance Title Of The Treasure | ||
| $10,200 | -- | ||
| $9,000 | -- | ||
| $7,800 | -- |
We collect this data history from publicly available records. To have your information removed, we recommend requesting removal directly through your county’s website.
| Date | Status | Borrower | Loan Amount |
|---|---|---|---|
| Open | $292,000 | ||
| Previous Owner | $540,000 | ||
| Previous Owner | $105,100 |
We collect this data history from publicly available records. To have your information removed, we recommend requesting removal directly through your county’s website.
| Date | Event | Price | List to Sale | Price per Sq Ft | Prior Sale |
|---|---|---|---|---|---|
| 04/29/2026 04/29/26 | Sold | $365,000 | 0.0% | $208 / Sq Ft | |
| 02/05/2026 02/05/26 | Price Changed | $365,000 | -1.9% | $208 / Sq Ft | |
| 01/12/2026 01/12/26 | Price Changed | $372,000 | -3.4% | $212 / Sq Ft | |
| 10/07/2025 10/07/25 | Price Changed | $385,000 | -2.7% | $220 / Sq Ft | |
| 09/12/2025 09/12/25 | For Sale | $395,500 | +79.9% | $226 / Sq Ft | |
| 01/30/2019 01/30/19 | Sold | $219,900 | -2.2% | $125 / Sq Ft | View Prior Sale |
| 12/31/2018 12/31/18 | Pending | -- | -- | -- | |
| 10/31/2018 10/31/18 | For Sale | $224,900 | -- | $128 / Sq Ft |
We collect this data history from publicly available records. To have your information removed, we recommend requesting removal directly through your county’s website.
| Year | Tax Paid | Tax Assessment Tax Assessment Total Assessment is a certain percentage of the fair market value that is determined by local assessors to be the total taxable value of land and additions on the property. | Land | Improvement |
|---|---|---|---|---|
| 2025 | $5,727 | $313,004 | $59,242 | $253,762 |
| 2024 | $3,132 | $306,421 | $52,659 | $253,762 |
| 2023 | $3,132 | $218,819 | $0 | $0 |
| 2022 | $2,993 | $212,445 | $0 | $0 |
| 2021 | $2,688 | $206,257 | $0 | $0 |
| 2020 | $2,989 | $203,410 | $25,672 | $177,738 |
| 2019 | $3,526 | $192,263 | $23,367 | $168,896 |
| 2018 | $3,571 | $203,920 | $20,405 | $183,515 |
| 2017 | $3,276 | $183,328 | $0 | $0 |
| 2016 | $2,980 | $152,900 | $0 | $0 |
| 2015 | $2,802 | $135,760 | $0 | $0 |
| 2014 | $2,513 | $123,250 | $0 | $0 |
Seller's Agent in 2026
Donna Miller
RE/MAX
(772) 571-0777
13 in this area
127 Total Sales
Buyer's Agent in 2026
Kim Small
Keller Williams Realty of VB
(772) 480-4660
15 in this area
134 Total Sales
Buyer's Agent in 2019
ANTHONY GUADALUPE
Non Member Listing Office
(917) 945-1240
73 in this area
1,839 Total Sales
Source: REALTORS® Association of Indian River County
MLS Number: 291041
APN: 31-38-26-00001-3350-00018.0
Ask me questions while you tour the home.