
Matt Dabney
Homefront Realty LLC
(804) 944-8821
51 Total Sales
2 in Cumberland
$350K - $395K Price Range
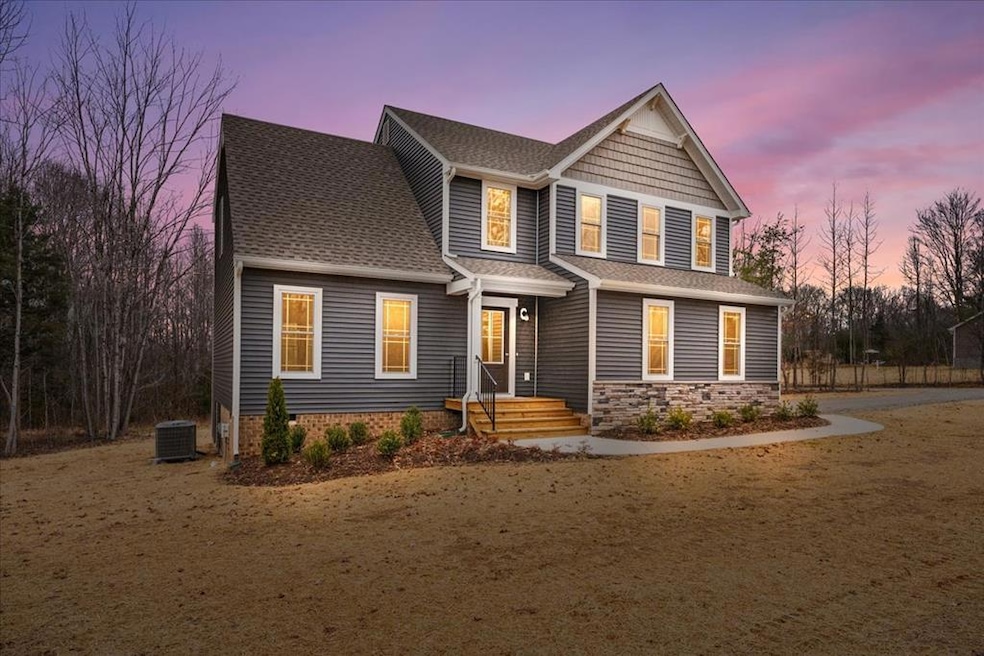
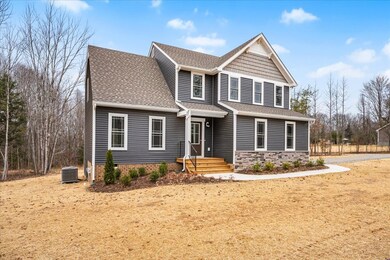
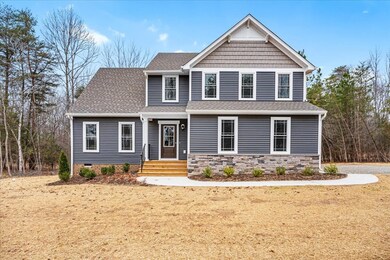
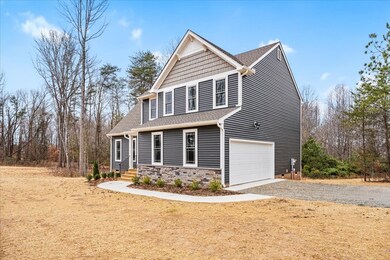
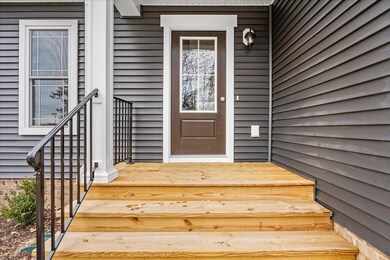
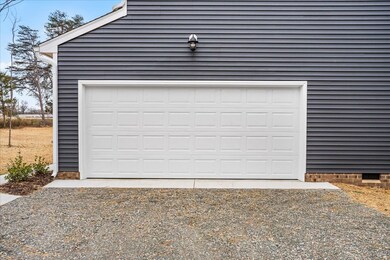
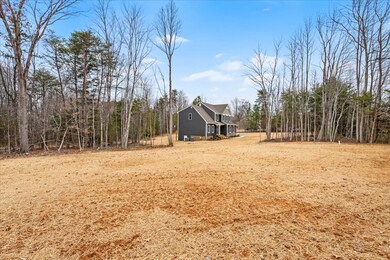
MOVE-IN READY | BRAND NEW CONSTRUCTION ON 2.5 ACRES This beautiful 2-story home is ready for you! Nestled on 2.5+ acres of agricultural-zoned land, it offers the perfect mix of modern convenience and country charm. The main floor features an open layout with a spacious Great Room, a bright Dining Area, and a well-appointed Kitchen complete with granite countertops, upgraded cabinetry, stainless steel appliances, a center island, pantry, and access to the rear deck. A convenient Mud Room, garage access and a half bath complete the first level. Upstairs, you'll find 4 spacious bedrooms, including a luxurious Primary Suite with a walk-in closet and private en-suite bath. The Craftsman-style exterior boasts board-and-batten siding, shake accents, and stone details for added curb appeal. Inside, enjoy low-maintenance LVP flooring and quality finishes throughout. Set on a level 2.5-acre lot, this property provides the space and tranquility of country living while being move-in ready. No neighborhood. Don't miss this opportunity—schedule your showing today!
Last Agent to Sell the Property
Village Concepts Realty Group Brokerage Phone: 8045984343 License #0225064615 Listed on: 03/21/2025
Matt Dabney
Homefront Realty LLC
(804) 944-8821
51 Total Sales
2 in Cumberland
$350K - $395K Price Range
Riggolette Leeper
United Real Estate Richmond
(804) 999-4743
215 Total Sales
1 in Cumberland
$309,000 Price
Catherine Morphis
Compass
(804) 234-4696
108 Total Sales
2 in Cumberland
$450K - $515K Price Range
Ana Nuckols
EXP Realty, LLC
(804) 607-9641
176 Total Sales
1 in Cumberland
$201,000 Price
Ronald Wooddell
Coldwell Banker Lafoon Realty,
(434) 603-6399
81 Total Sales
7 in Cumberland
$84K - $726K Price Range
Sonya Gierke
RE/MAX Commonwealth
(804) 259-0974
44 Total Sales
2 in Cumberland
$350K - $420K Price Range
We collect this data history from publicly available records. To have your information removed, we recommend requesting removal directly through your county’s website.
| Date | Event | Price | List to Sale | Price per Sq Ft |
|---|---|---|---|---|
| 12/31/2025 12/31/25 | Sold | $409,950 | 0.0% | $202 / Sq Ft |
| 05/16/2025 05/16/25 | Pending | -- | -- | -- |
| 03/21/2025 03/21/25 | For Sale | $409,950 | -- | $202 / Sq Ft |
Seller's Agent in 2025
Tracey McClung
Village Concepts Realty Group
(804) 389-4300
67 Total Sales
Buyer's Agent in 2025
Bree Cox
Century 21 Realty @ Home (Midlothian)
(804) 386-2947
113 Total Sales
Source: South Central Association of REALTORS®
MLS Number: 56988
Disclaimer: Certain information contained herein is derived from information provided by parties other than Homes.com. All information provided is deemed reliable, but is not guaranteed to be accurate and should be independently verified.
IDX information is provided exclusively for personal, non-commercial use, and may not be used for any purpose other than to identify prospective properties consumers may be interested in purchasing. Information is deemed reliable but not guaranteed.
Ask me questions while you tour the home.