NOT LISTED FOR SALE

1485 Cuddington Ln Forest, VA 24551

Forest Area

Estimated Value: $595,000 - $695,000

5 Beds
3.5 Baths
3,478 Sq Ft
$186/Sq Ft Est. Value

Sale Details

Date Sold: July 11, 2025

Last sale price $650,000 $187 Per Sq Ft

Est. 1% decrease in value since last sale

Current estimated payment $4,205 / mo

28 Days on Market

Highlights

  • Ski Accessible
  • Tennis Courts
  • 0.79 Acre Lot
  • Forest Elementary School Rated A-
  • Spa
  • Mountain View

About This Home

As of July 2025

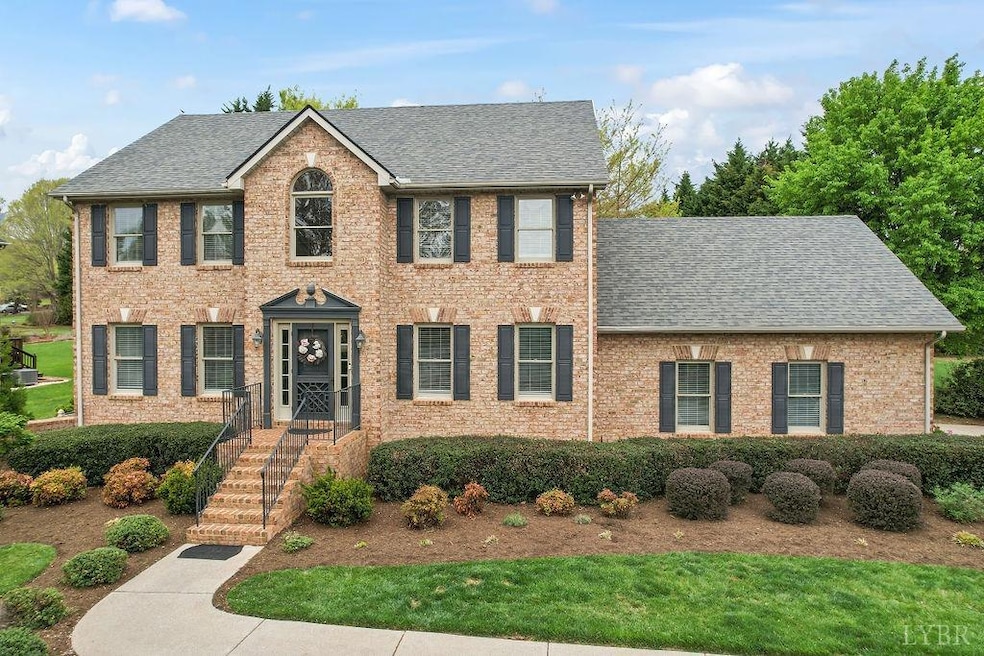
This charming, well-maintained Brick Transitional home in the heart of Forest offers 5 potential bedrooms, 4 bathrooms, and a range of upgrades, including fresh paint, custom blinds, and renovated bathrooms with granite and quartz countertops. Situated on nearly an acre of beautifully landscaped grounds with rose gardens, a garden arbor, and multiple outdoor entertaining areas, it also features a screened porch, grill patio, fire pit, and space for a hot tub. Inside, you'll find hardwood floors, a cozy living room with a gas fireplace, and a finished basement with an in-law suite. The oversized two-car garage includes a doggy door, and the home offers ample storage. Additional highlights include a new shed, updated lighting, professionally maintained landscaping and a community with amenities like an Olympic-sized pool, tennis courts, and walking trails. This home is a true turn-key gem in a highly desirable neighborhood with Bedford County taxes and schools.

Last Agent to Sell the Property

Callie Shorter

Mark A. Dalton & Co., Inc. License #0225260083 Listed on: 04/07/2025

Co-Listed By

Mitchell Shorter

Mark A. Dalton & Co., Inc. License #0225262746

Last Buyer's Agent

Kensie Johnson

John Stewart Walker, Inc License #0225046787

Range of Values:

--
Value Increase
--
Percent Increase
--
Adjusted for Inflation
Collateral Analytics

Collateral Analytics Collateral Analytics AVMs (Automated Valuation Model) employ a number of statistical approaches combined with neighborhood-specific comparable selection guarantees the most up-to-date and precise valuations.

Not Available

Collateral Analytics does not have data for the current month. Please view the chart for historical values.

ICE

ICE Mortgage Technology ICE Mortgage Technology’s AVM (Automated Valuation Model) is a state-of-the-art online residential property valuation tool that provides a quick and accurate estimate of the value of almost any home in the U.S.

Not Available

ICE Mortgage Technology does not have data for the current month. Please view the chart for historical values.

First American

First American First American Data & Analytics’ next-generation AVM combines unrivaled data assets with a blended ensemble of valuation models to produce highly accurate, reliable valuations you can trust.

Not Available

First American does not have data for the current month. Please view the chart for historical values.

Quantarium

Quantarium Quantarium’s valuation service, repeatedly proven the industry’s most accurate and comprehensive, is supercharged with a self-learning and auto-tuning AI engine that continually becomes smarter and more accurate as it processes daily inputs from the industry’s leading RE data lake.

Not Available

Quantarium does not have data for the current month. Please view the chart for historical values.

Average Value
Not Available
List Price
Sold Price
Create a Home Valuation Report for This Property
The Home Valuation Report is an in-depth analysis detailing your home's value as well as a comparison with similar homes in the area

Home Details

Home Type

  • Single Family

Est. Annual Taxes

  • $1,948

Year Built

  • Built in 1998

Lot Details

  • 34,412 Sq Ft Lot
  • Landscaped
  • Garden

HOA Fees

  • $92 Monthly HOA Fees

Home Design

  • Shingle Roof

Interior Spaces

  • 3,478 Sq Ft Home
  • 2-Story Property
  • Ceiling Fan
  • Multiple Fireplaces
  • Gas Log Fireplace
  • Formal Dining Room
  • Den
  • Game Room
  • Screened Porch
  • Mountain Views
  • Pull Down Stairs to Attic
  • Fire and Smoke Detector

Kitchen

  • Electric Range
  • Microwave
  • Dishwasher

Flooring

  • Wood
  • Ceramic Tile
  • Vinyl Plank

Bedrooms and Bathrooms

  • Bathtub Includes Tile Surround

Laundry

  • Laundry on main level
  • Dryer
  • Washer

Finished Basement

  • Heated Basement
  • Basement Fills Entire Space Under The House
  • Interior and Exterior Basement Entry

Parking

  • Garage
  • Driveway
  • Off-Street Parking

Outdoor Features

  • Spa
  • Tennis Courts
  • Outdoor Storage

Location

  • Property is near golf course and clubhouse

Schools

  • Forest Elementary School
  • Forest Midl Middle School
  • Jefferson Forest-Hs High School

Utilities

  • Zoned Heating
  • Heat Pump System
  • Electric Water Heater
  • High Speed Internet
  • Cable TV Available

Listing and Financial Details

  • Assessor Parcel Number 100D418

Community Details

Overview

  • Association fees include lake/pond, pool, tennis, trash
  • Forest Lakes Subdivision

Recreation

  • Tennis Courts
  • Community Pool
  • Ski Accessible

Building Details

  • Net Lease

Home Details

Home Type

Single Family

Est. Annual Taxes

$1,948

Year Built

Built in 1998

Lot Details

0.79 Acres

HOA Fees

$92 per month

Listing Details

  • AssocFeeOptional: Required
  • BuildingOnProperty: Storage Building
  • Directions: Graves Mill Rd. to Swan Ln. Next, take Swan Ln. to Cuddington Ln. The house is on the right.
  • Days On Market: No
  • Prop. Type: Residential
  • Year Built: 1998
  • FullBathBelowGrade: 1
  • Garage Yn: Yes
  • Foyer Area: 120.000000
  • Property Sub-Type: Single Family Residence
  • Co List Office Mls Id: 364
  • Subdivision Name: Forest Lakes
  • Above Grade Finished Sq Ft: 2300.00
  • Architectural Style: Two Story
  • Laundryroom Dim: 7.000 x 3.000
  • Office Dim: 0.000 x 0.000
  • Laundryroom Len: 7.000
  • Special Features: None
  • Property Sub Type: Detached

Interior Features

  • Basement Bathrooms: 4.00
  • Bathrooms Display: 4 (3 1)
  • Broker Approved: Yes
  • Reciprocal Listing: No
  • Has Attic: Pull Down
  • Has Basement: Exterior Entrance, Finished, Full, Game Room, Heated, Interior Entrance
  • Flooring: Ceramic Tile, Hardwood, Vinyl Plank
  • Den: 17x26 Level: Below Grade
  • Formal Dining: 12x14 Level: Level 1 Above Grade
  • Foyer: 15x8 Level: Level 1 Above Grade
  • Level 2 Full Bathrooms: 2
  • Great Room: 16x12 Level: Level 1 Above Grade
  • First Level Half Bathrooms: 1
  • Interior Amenities: Cable Available, Ceiling Fan(s), Drywall, High Speed Data Aval, Main Level Den, Pantry, Separate Dining Room, Smoke Alarm, Tile Bath(s)
  • Dining Kitchen: 25x16 Level: Level 1 Above Grade
  • Laundry: Laundry Closet, Main Level
  • Laundry Room: 7x3 Level: Level 1 Above Grade
  • Living Room: 14x13 Level: Level 1 Above Grade
  • Master Bedroom: 14x21 Level: Level 2 Above Grade
  • Screened Porch: 12x18 Level: Level 1 Above Grade
  • Appliances: Dishwasher, Dryer, Microwave, Range-Elec, Refrigerator, Washer
  • Half Bathrooms: 1
  • Fireplace: 2 Fireplaces, Den, Gas Log
  • Stories: Two
  • Fifth Bedroom: 20x14 Level: Below Grade
  • Third Bedroom: 14x10 Level: Level 2 Above Grade
  • Fourth Bedroom: 19x13 Level: Below Grade
  • Second Bedroom: 11x17 Level: Level 2 Above Grade
  • Room Bedroom5 Area: 280.000000
  • Room Bedroom3 Area: 140.000000
  • Room Master Bedroom Area: 294.000000
  • Den Area: 442.000000
  • Room Bedroom4 Area: 247.000000
  • GreatRoom Area: 192.000000
  • Room Kitchen Area: 400.000000
  • Room Living Room Area: 182.000000
  • Room Bedroom2 Area: 187.000000
  • MasterBedroomDimensions Dim: 14.000 x 21.000
  • Kitchen Dim: 25.000 x 16.000
  • Sunroom Dim: 0.000 x 0.000
  • Master Bedroom Master Bedroom Width: 21.000

Exterior Features

  • Roof: Shingle
  • New Construction: Completed
  • Exterior Features: Off-Street Parking, Patio, Porch, Rear Porch, Pool Nearby, Concrete Drive, Garden Space, Hot Tub, Landscaped, Screened Porch, Tennis Courts, Tennis Courts Nearby, Mountain Views, Club House Nearby, Golf Nearby, Ski Slope Front
  • Patio: 34x13 Level: Below Grade

Garage/Parking

  • Garage Area: 675.000000
  • Garage Dim: 25.000 x 27.000
  • GarageLen: 25.000
  • GarageWid: 27.000
  • General Property Description:_pound_ Attached Garage Spaces: 2 Car

Utilities

  • Cooling: Heat Pump, Two-Zone
  • Sewer: County
  • Water Heater: Electric
  • Heating: Heat Pump, Two-Zone
  • Water Source: County

Condo/Co-op/Association

  • Association Fee: 92.00
  • Association Fee Frequency: Monthly

Fee Information

  • Association Fee Includes: Lake/Pond, Other, Pool, Tennis, Trash

Schools

  • Elementary School: Forest Elem
  • High School: Jefferson Forest-HS
  • Middle School: Forest Midl
  • Junior High Dist: Bedford

Lot Info

  • Acres: 0.7900
  • Lot Size Sq Ft: 34412.00
  • ResoLotSizeUnits: Acres
  • Parcel Number: 100D418

Rental Info

  • Sub Lease: No
  • Sub Lease Expiration Date: 1800-01-01T00:00:00.000-05:00

Tax Info

  • Estimated Taxes: 1948

Multi Family

  • Existing Lease Type: Net

MLS Schools

  • Primary School: None

Ownership History

We collect this data history from publicly available records. To have your information removed, we recommend requesting removal directly through your county’s website.

Date Name Owned For Owner Type

Purchase Details

Listed on
Apr 7, 2025
Closed on
Jul 10, 2025
Sold by
Johnston Jayme D and Johnston Cindy Michelle
Bought by
Seller's Agent
Callie Shorter
Mark A. Dalton & Co., Inc.
Buyer's Agent
Kensie Johnson
John Stewart Walker, Inc
List Price
$679,000
Sold Price
$650,000
Premium/Discount to List
-$29,000
-4.27%
Views
27
Current Estimated Value
$646,357

Home Financials for this Owner

Home Financials are based on the most recent Mortgage that was taken out on this home.
Estimated Appreciation
-$3,643
Avg. Annual Appreciation
-0.49%
Original Mortgage
$650,000
Outstanding Balance
$643,205
Interest Rate
6.38%
Mortgage Type
New Conventional
Estimated Equity
$3,152

Purchase Details

Closed on
Apr 25, 2019
Sold by
Johnston Jayme D
Bought by
Johnston Jayme D and Johnston Cindy Michelle

Purchase Details

Closed on
Mar 15, 2007
Sold by
Tuck Ricky E and Tuck Lynita F
Bought by
Johnston Jayme D

Home Financials for this Owner

Home Financials are based on the most recent Mortgage that was taken out on this home.
Original Mortgage
$287,920
Interest Rate
6.12%
Mortgage Type
Commercial
Source: Public Records

Home Values in the Area

Source: Public Records

Average Home Value in this Area


Source: Public Records

Agents Specializing in Forest, VA

See All Agents

Purchase History

We collect this data history from publicly available records. To have your information removed, we recommend requesting removal directly through your county’s website.

Date Buyer Sale Price Title Company
$650,000 None Listed On Document
Johnston Jayme D -- None Available
Source: Public Records

Mortgage History

We collect this data history from publicly available records. To have your information removed, we recommend requesting removal directly through your county’s website.

Date Status Borrower Loan Amount
Open $650,000
Previous Owner Johnston Jayme D $850,000
Previous Owner Johnston Jayme D $120,000
Previous Owner Johnston Jayme D $271,000
Previous Owner Johnston Jayme D $287,920
Previous Owner Tuck Ricky E $175,000
Source: Public Records

Property History

We collect this data history from publicly available records. To have your information removed, we recommend requesting removal directly through your county’s website.

Date Event Price List to Sale Price per Sq Ft
07/11/2025 07/11/25 Sold $650,000 -1.5% $187 / Sq Ft
05/05/2025 05/05/25 Pending -- -- --
04/30/2025 04/30/25 Price Changed $659,900 -2.7% $190 / Sq Ft
04/24/2025 04/24/25 Price Changed $678,500 -0.1% $195 / Sq Ft
04/07/2025 04/07/25 For Sale $679,000 -- $195 / Sq Ft
Source: Lynchburg Association of REALTORS®

Tax History

We collect this data history from publicly available records. To have your information removed, we recommend requesting removal directly through your county’s website.

Year Tax Paid Tax Assessment Tax Assessment Total Assessment is a certain percentage of the fair market value that is determined by local assessors to be the total taxable value of land and additions on the property. Land Improvement
2026 $6,566 $482,323 $195,973 $286,350
2025 $6,566 $472,867 $192,131 $280,736
2024 $6,309 $463,596 $188,364 $275,232
2023 $6,184 $454,507 $184,671 $269,836
2022 $5,877 $445,596 $181,050 $264,546
2021 $5,802 $436,859 $177,500 $259,359
2019 $5,591 $423,903 $172,236 $251,667
2018 $5,512 $415,592 $168,859 $246,733
2016 $5,249 $399,456 $162,303 $237,153
2015 $5,148 $393,457 $159,866 $233,591
2014 $5,139 $385,751 $156,735 $229,016
Source: Public Records

Agents Affiliated with this Home

  • Section Image
  • Section Image
  • Section Image
See All Agents

Map

Source: Lynchburg Association of REALTORS®

MLS Number: 358369

APN: 100D-4-18

Your Personal Tour Guide

Ask me questions while you tour the home.