NOT LISTED FOR SALE

1519 Cuddington Ln Forest, VA 24551

Forest Area

Estimated Value: $552,653

4 Beds
3.5 Baths
3,000 Sq Ft
$184/Sq Ft Est. Value

Sale Details

Date Sold: April 6, 2012

Last sale price $299,900 $100 Per Sq Ft

Est. 84% increase in value since last sale

Current estimated payment $3,246 / mo

175 Days on Market

Highlights

  • Ski Accessible
  • Property is near golf course and clubhouse
  • Wood Flooring
  • Community Lake
  • Secluded Lot
  • Whirlpool Bathtub

About This Home

As of April 2012

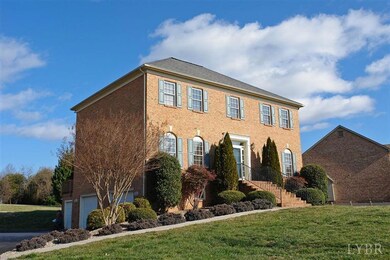
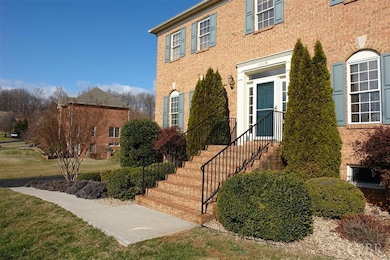
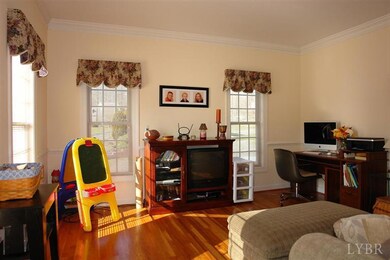
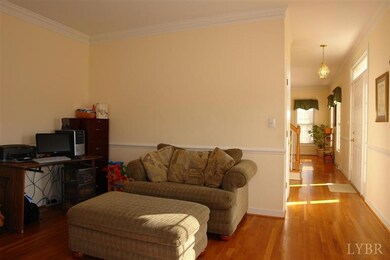
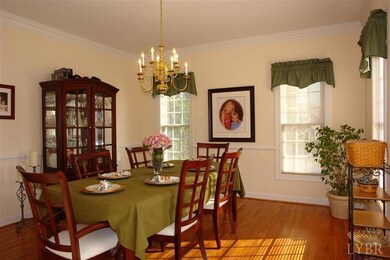
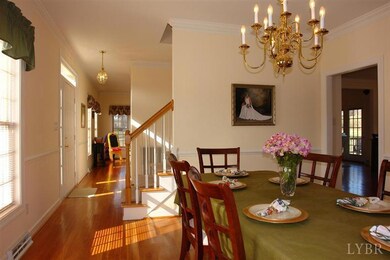
One of the Best Buys in Forest Lakes! Move-in Ready offering hardwood floors throughout main level, Crown Molding, Great Kitchen open to breakfast area plus eat at bar! Great room with fireplace plus huge living room that would make a great office! The lower level is finished for play room yet could easily make 5th bedroom. Look at the bedroom sizes...loads Of space! The lot is private and offers the perfect space for playing & entertaining! You must see this great home!

Last Agent to Sell the Property

Michelle Wingo Stebbings

Century 21 ALL-SERVICE-FOR License #0225030532 Listed on: 10/10/2011

Century 21 ALL-SERVICE-FOR

Co-Listed By

Joan Robbins

Century 21 ALL-SERVICE-FOR License #0225053234

Last Buyer's Agent

Teresa Grant

Keller Williams License #0225087218

Keller Williams

Home Details

Home Type

  • Single Family

Est. Annual Taxes

  • $1,400

Year Built

  • Built in 1999

Lot Details

  • 29,185 Sq Ft Lot
  • Landscaped
  • Secluded Lot
  • Garden

HOA Fees

  • $71 Monthly HOA Fees

Home Design

  • Shingle Roof

Interior Spaces

  • 3,000 Sq Ft Home
  • 2-Story Property
  • Central Vacuum
  • Ceiling Fan
  • Gas Log Fireplace
  • Great Room with Fireplace
  • Formal Dining Room
  • Game Room
  • Workshop
  • Pull Down Stairs to Attic
  • Laundry on main level

Kitchen

  • Electric Range
  • Microwave
  • Dishwasher

Flooring

  • Wood
  • Carpet
  • Ceramic Tile

Bedrooms and Bathrooms

  • 4 Bedrooms
  • En-Suite Primary Bedroom
  • Whirlpool Bathtub

Finished Basement

  • Heated Basement
  • Walk-Out Basement
  • Basement Fills Entire Space Under The House
  • Interior and Exterior Basement Entry
  • Workshop

Parking

  • 3 Car Attached Garage
  • Garage Door Opener

Location

  • Property is near golf course and clubhouse

Schools

  • Forest Elementary School
  • Forest Midl Middle School
  • Jefferson Forest-Hs High School

Utilities

  • Zoned Heating and Cooling
  • Heat Pump System
  • Electric Water Heater

Listing and Financial Details

  • Assessor Parcel Number 10003623

Community Details

Overview

  • Association fees include lake/pond, playground, pool, tennis, trash
  • Forest Lakes Subdivision
  • Community Lake

Recreation

  • Tennis Courts
  • Community Pool
  • Ski Accessible

Home Details

Home Type

Single Family

Est. Annual Taxes

$1,400

Year Built

Built in 1999

Lot Details

0.67 Acres

HOA Fees

$71 per month

Listing Details

  • FILLACRES: 0.6700
  • AssocFeeOptional: Required
  • Directions: 221 (Forest Rd) to Graves Mill to Left on Swan Lane to Left on Cuddington to home on Right Near Cul-de-Sac.
  • Lot Measurement: Acres
  • Lot Sq Ft: 29185.00
  • Days On Market: No
  • Property Subtype1: Single Family Residence
  • Prop. Type: Residential
  • OFFICELIST_STATE: VA
  • TaxMapParcelID: 10003623
  • Year Built: 1999
  • FullBathBelowGrade: 1
  • Heating System: Heat Pump, Two-Zone
  • Building Stories: Two
  • Dwelling Styles: Two Story
  • Officeden Len: 28.000
  • Officeden Wid: 13.000
  • Foyer Area: 120.000000
  • Laundryroom Dim: 0.000 x 0.000
  • Living Room Dim: 14.000 x 13.000
  • Livingroom Len: 14.000
  • Livingroom Wid: 13.000
  • Masterbedroom Area: 225.000000
  • Master Bedroom Dim: 15.000 x 15.000
  • Masterbedroom Len: 15.000
  • Masterbedroom Wid: 15.000
  • Office Dim: 0.000 x 0.000
  • Special Features: None
  • Property Sub Type: Detached

Interior Features

  • Basement Bathrooms: 4.00
  • Bathrooms Display: 4 (3 1)
  • Lower Floor 1 Bedrooms: 4
  • Broker Approved: Yes
  • High School2: Jefferson Forest-HS
  • Legal Description: Forest Lakes LT17 SEC 6
  • Middle School2: Forest Midl
  • Reciprocal Listing: No
  • Second Bedroom: 15x14 Level: Level 2 Above Grade
  • Second Bedroom Area: 210.000000
  • Third Bedroom: 14x10 Level: Level 2 Above Grade
  • Third Bedroom Area: 140.000000
  • Fourth Bedroom: 17x13 Level: Level 2 Above Grade
  • Fourth Bedroom Area: 221.000000
  • Above Grade Finished Sq Ft: 2600.00
  • ApplianceConvey: Dishwasher, Microwave, Range-Elec, Other
  • Has Attic: Pull Down
  • Has Basement: Exterior Entrance, Finished, Full, Game Room, Heated, Interior Entrance, Walkout, Workshop
  • Breakfast Area: 18x9 Level: Level 1 Above Grade
  • Flooring: Carpet, Ceramic Tile, Hardwood
  • Year Built Exception: 0
  • Deck: 16x12 Level: Below Grade
  • Den: 28x13 Level: Below Grade
  • Fireplace: 1 Fireplace, Gas Log, Great Room
  • Formal Dining: 14x14 Level: Level 1 Above Grade
  • Foyer: 15x8 Level: Level 1 Above Grade
  • Level 2 Full Bathrooms: 2
  • Great Room: 16x14 Level: Level 1 Above Grade
  • First Level Half Bathrooms: 1
  • Interior Amenities: Cable Connections, Ceiling Fan(s), Great Room, Main Level Den, Master Bed w/ Bath, Separate Dining Room, Vacuum System, Whirlpool Tub, Workshop
  • Dining Kitchen: 15x13 Level: Level 1 Above Grade
  • Laundry: Main Level
  • Living Room: 14x13 Level: Level 1 Above Grade
  • Master Bedroom: 15x15 Level: Level 2 Above Grade
  • Den Area: 364.000000
  • GreatRoom Area: 224.000000
  • Livinggreat Room Dim: 16.000 x 14.000
  • Kitchen Area: 195.000000
  • LivingRoom Area: 182.000000
  • Est Other Room1 Dim: 0.000 x 0.000
  • Est Other Room2 Dim: 0.000 x 0.000
  • Est Other Room3 Dim: 0.000 x 0.000
  • Rec Room Dim: 0.000 x 0.000
  • Sunroom Dim: 0.000 x 0.000

Exterior Features

  • Roof: Shingle
  • New Construction: Completed
  • Exterior Features: Pool Nearby, Paved Drive, Garden Space, Landscaped, Secluded Lot, Tennis Courts Nearby, Lake Nearby, Club House Nearby, Golf Nearby, Ski Slope Nearby

Garage/Parking

  • Attached Garage: 3 Car
  • Carport: 17x12 Level: Below Grade
  • Garage Spaces: Garage Door Opener
  • Garage Area: 660.000000
  • Garage Dim: 30.000 x 22.000
  • GarageLen: 30.000
  • GarageWid: 22.000

Utilities

  • Air Conditioner: Heat Pump, Two-Zone
  • Sewer: County
  • Hot Water: County
  • Water Heater: Electric

Condo/Co-op/Association

  • HOA Fee Frequency: Monthly
  • HOA Includes: Lake/Pond, Playground, Pool, Tennis, Trash
  • HOA: Lynchburg Board of Realtors
  • Association Fee: 71.00
  • Subdivision Complex: Forest Lakes

Schools

  • Elementary School #2: Forest Elem
  • School District: Bedford

Lot Info

  • Lot Sq Ft: 3000.00

Tax Info

  • Estimated Taxes: 1400

Ownership History

We collect this data history from publicly available records. To have your information removed, we recommend requesting removal directly through your county’s website.

Date Name Owned For Owner Type

Purchase Details

Listed on
Oct 10, 2011
Closed on
Mar 2, 2012
Sold by
Bought by
Seller's Agent
Michelle Wingo Stebbings
Century 21 ALL-SERVICE-FOR
Buyer's Agent
Teresa Grant
Keller Williams
List Price
$317,900
Sold Price
$299,900
Premium/Discount to List
-$18,000
-5.66%
Current Estimated Value
$552,653

Home Financials for this Owner

Home Financials are based on the most recent Mortgage that was taken out on this home.
Estimated Appreciation
$252,753
Avg. Annual Appreciation
4.36%
Original Mortgage
$84,900
Outstanding Balance
$54,379
Interest Rate
3.25%
Mortgage Type
New Conventional
Estimated Equity
$498,275

Purchase Details

Closed on
Oct 26, 2009
Sold by
Bought by

Home Financials for this Owner

Home Financials are based on the most recent Mortgage that was taken out on this home.
Original Mortgage
$291,306
Interest Rate
5.06%
Mortgage Type
VA

Purchase Details

Closed on
Mar 10, 2005
Sold by
Bought by

Home Financials for this Owner

Home Financials are based on the most recent Mortgage that was taken out on this home.
Original Mortgage
$350,000
Interest Rate
5.64%
Mortgage Type
Credit Line Revolving
Source: Public Records
Create a Home Valuation Report for This Property
The Home Valuation Report is an in-depth analysis detailing your home's value as well as a comparison with similar homes in the area

Home Values in the Area

Source: Public Records

Average Home Value in this Area


Source: Public Records

Purchase History

We collect this data history from publicly available records. To have your information removed, we recommend requesting removal directly through your county’s website.

Date Buyer Sale Price Title Company
$299,900 Advantage Title & Closing Ll
-- Southern Title
-- None Available
Source: Public Records

Mortgage History

We collect this data history from publicly available records. To have your information removed, we recommend requesting removal directly through your county’s website.

Date Status Borrower Loan Amount
Open $84,900
Previous Owner $298,101
Previous Owner $291,306
Previous Owner $136,000
Previous Owner $350,000
Source: Public Records

Property History

We collect this data history from publicly available records. To have your information removed, we recommend requesting removal directly through your county’s website.

Date Event Price List to Sale Price per Sq Ft
04/06/2012 04/06/12 Sold $299,900 -5.7% $100 / Sq Ft
04/02/2012 04/02/12 Pending -- -- --
10/10/2011 10/10/11 For Sale $317,900 -- $106 / Sq Ft
Source: Lynchburg Association of REALTORS®

Tax History

We collect this data history from publicly available records. To have your information removed, we recommend requesting removal directly through your county’s website.

Year Tax Paid Tax Assessment Tax Assessment Total Assessment is a certain percentage of the fair market value that is determined by local assessors to be the total taxable value of land and additions on the property. Land Improvement
2026 $1,688 $411,600 $80,000 $331,600
2025 $1,688 $411,600 $80,000 $331,600
2024 $1,688 $411,600 $80,000 $331,600
2023 $1,688 $205,800 $0 $0
2022 $1,595 $159,450 $0 $0
2021 $1,595 $318,900 $70,000 $248,900
2020 $1,595 $318,900 $70,000 $248,900
2019 $1,595 $318,900 $70,000 $248,900
2018 $1,541 $296,400 $70,000 $226,400
2017 $1,541 $296,400 $70,000 $226,400
2016 $1,541 $296,400 $70,000 $226,400
2015 $1,541 $296,400 $70,000 $226,400
2014 $1,437 $276,300 $45,000 $231,300
Source: Public Records

Agents Affiliated with this Home

  • Section Image
  • Section Image
See All Agents

Map

Source: Lynchburg Association of REALTORS®

MLS Number: 269033

APN: 100D-4-17

Your Personal Tour Guide

Ask me questions while you tour the home.