
Dez Poole
Clinch Realty LLC
(620) 644-0761
155 Total Sales
2 in Olathe
$388K - $450K Price Range


Estimated Value: $396,000 - $419,323
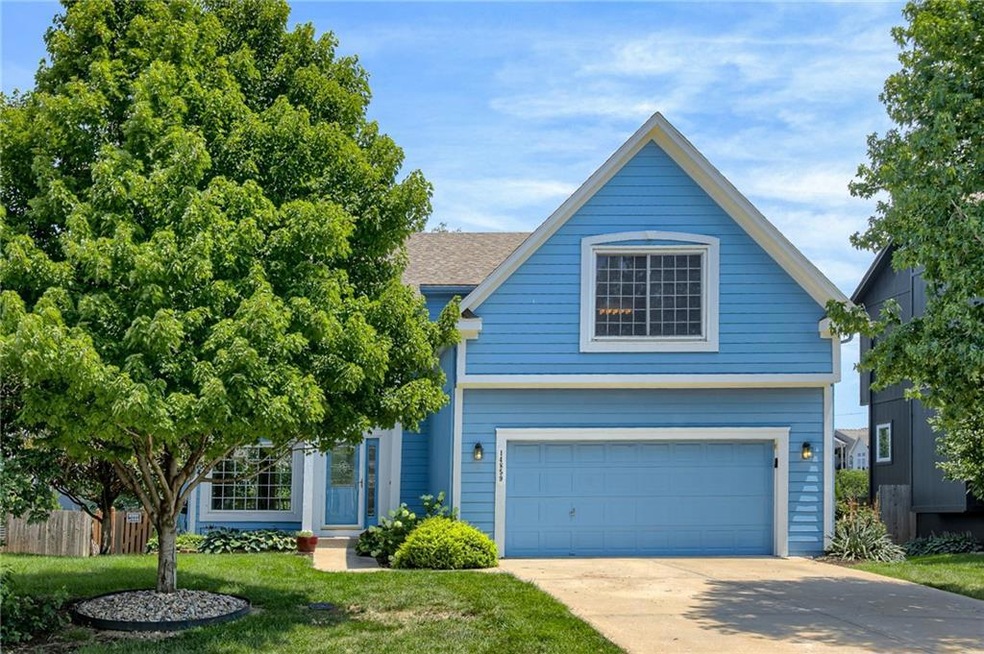
Don't miss this fabulous 2 Story home located in the Blue Valley school district! This home has so much to offer with it's open concept main floor featuring hardwoods, fireplace and great natural light and walks out to a HUGE deck and tranquil backyard setting. Upstairs you'll find a large primary suite w/private bath and walk-in closet, two secondary bedrooms, an additional bathroom and laundry room. The finished LL offers additional family area and a large flex room. With the HVAC replaced in 2020, roof replaced in 2016, a tankless hot water heater, water softener, radon mitigation system and an irrigation system, this home has it all!
Last Agent to Sell the Property
ReeceNichols - Leawood Brokerage Phone: 913-991-1917 License #SP00237045 Listed on: 06/08/2023
We collect this data history from publicly available records. To have your information removed, we recommend requesting removal directly through your county’s website.
Dez Poole
Clinch Realty LLC
(620) 644-0761
155 Total Sales
2 in Olathe
$388K - $450K Price Range
Teresa Brooks
Compass Realty Group
(816) 298-0991
31 Total Sales
2 in Olathe
$560K - $2.2M Price Range
Bob Washburn
Compass Realty Group
(913) 386-5792
125 Total Sales
10 in Olathe
$70K - $615K Price Range
Wade Fitzmaurice
Fitz Osborn Real Estate LLC
(913) 521-8198
333 Total Sales
1 in Olathe
$195,000 Price
Ruth Miressi
ReeceNichols - Lees Summit
(816) 844-6411
93 Total Sales
1 in Olathe
$365,000 Price
Georgiane Hayhow
Seek Real Estate
(913) 562-6053
166 Total Sales
8 in Olathe
$175K - $660K Price Range
We collect this data history from publicly available records. To have your information removed, we recommend requesting removal directly through your county’s website.
| Date | Buyer | Sale Price | Title Company |
|---|---|---|---|
| -- | Platinum Title | ||
| -- | -- | ||
| -- | Platinum Title | ||
| -- | Multiple |
We collect this data history from publicly available records. To have your information removed, we recommend requesting removal directly through your county’s website.
| Date | Status | Borrower | Loan Amount |
|---|---|---|---|
| Open | $265,000 | ||
| Previous Owner | $261,750 | ||
| Previous Owner | $143,000 |
We collect this data history from publicly available records. To have your information removed, we recommend requesting removal directly through your county’s website.
| Date | Event | Price | List to Sale | Price per Sq Ft |
|---|---|---|---|---|
| 09/05/2023 09/05/23 | Sold | -- | -- | -- |
| 08/03/2023 08/03/23 | Pending | -- | -- | -- |
| 07/22/2023 07/22/23 | For Sale | $369,950 | -- | $174 / Sq Ft |
We collect this data history from publicly available records. To have your information removed, we recommend requesting removal directly through your county’s website.
| Year | Tax Paid | Tax Assessment Tax Assessment Total Assessment is a certain percentage of the fair market value that is determined by local assessors to be the total taxable value of land and additions on the property. | Land | Improvement |
|---|---|---|---|---|
| 2025 | $4,794 | $45,379 | $8,091 | $37,288 |
| 2024 | $4,230 | $40,135 | $7,355 | $32,780 |
| 2023 | $4,371 | $40,526 | $6,688 | $33,838 |
| 2022 | $3,889 | $35,225 | $5,572 | $29,653 |
| 2021 | $3,961 | $33,983 | $5,572 | $28,411 |
| 2020 | $3,779 | $31,947 | $5,572 | $26,375 |
| 2019 | $3,605 | $29,889 | $5,572 | $24,317 |
| 2018 | $3,516 | $28,612 | $5,065 | $23,547 |
| 2017 | $3,269 | $26,117 | $4,408 | $21,709 |
| 2016 | $3,104 | $24,840 | $4,408 | $20,432 |
| 2015 | $3,008 | $23,782 | $4,408 | $19,374 |
| 2013 | -- | $20,608 | $3,989 | $16,619 |
Seller's Agent in 2023
Alvin Schrepel
ReeceNichols - Leawood
(913) 991-1917
55 Total Sales
K
Seller Co-Listing Agent in 2023
KBTCC TEAM
ReeceNichols -Johnson County W
(913) 239-2069
42 Total Sales
Buyer's Agent in 2023
Aravind Kumar Pentapati
Platinum Realty LLC
(847) 970-1743
179 Total Sales
Source: Heartland MLS
MLS Number: 2439277
APN: DP72960000-0175
Disclaimer: Certain information contained herein is derived from information provided by parties other than Homes.com. All information provided is deemed reliable, but is not guaranteed to be accurate and should be independently verified.
All data is obtained from various sources and may not have been verified by broker or MLS GRID. Supplied Open House Information is subject to change without notice. All information should be independently reviewed and verified for accuracy. Properties may or may not be listed by the office/agent presenting the information. Some IDX listings have been excluded from this website. Prices displayed on all Sold listings are the Last Known Listing Price and may not be the actual selling price.
Listings courtesy of Heartland MLS as distributed by MLS GRID.
Based on information submitted to the MLS GRID
Listing Information presented by local MLS brokerage: TEN-X, INC., local REALTOR®- Arlene Richardson - (888) 952-6393
Ask me questions while you tour the home.