
Josh Hirschfeld
Hirschfeld Real Estate
(320) 345-3690
95 Total Sales
1 in Maple Grove
$355,000 Price

Estimated Value: $432,211
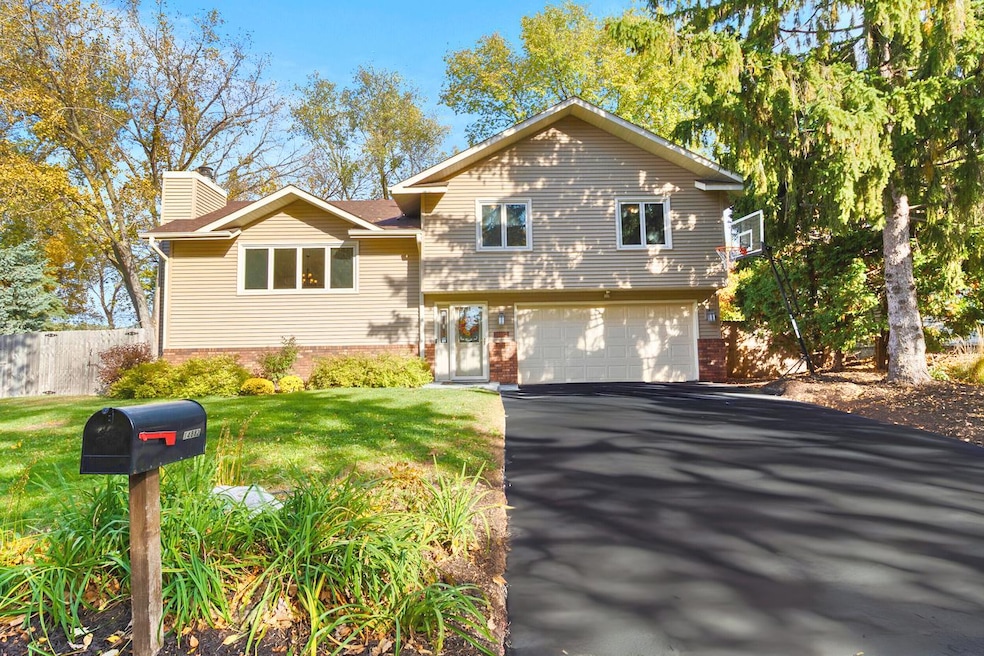
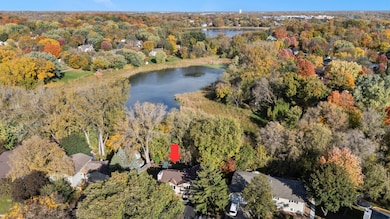
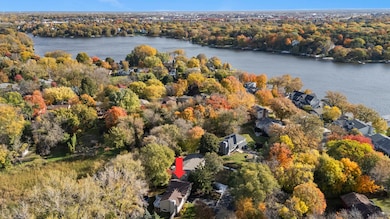
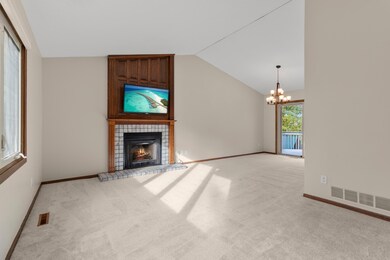
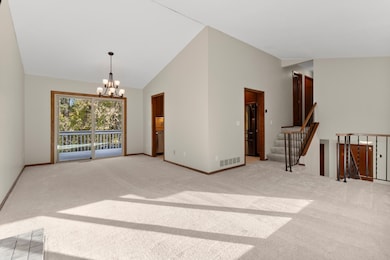
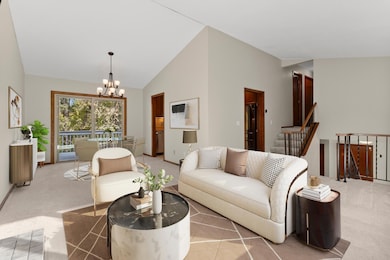
This is it! Welcome to your private piece of paradise - a beautifully updated home that offers quiet country tranquility just minutes from the city and convenience. Nestled on a lush, tree-filled lot with peaceful pond views, you'll find this home on a private, low-traffic street where the neighborhood kids play safely all day, yet only residents drive through. The pond literally extends your private backyard (with no neighbor behind!), giving you a year-round, front-row seat to nature: see deer bedding down at dusk, and enjoy the vibrant colors of Cardinals, Blue Jays, and more. Step inside to discover vaulted ceilings, a bright living room featuring a cozy fireplace, and a walkout lower level complete with a wet bar - perfect for entertaining. Upstairs, enjoy the convenience of three bedrooms on one level, including a spacious primary suite with a walk-thru bath. The location is unbeatable: you're just minutes from Fish Lake Regional Park and other top Maple Grove trails for year-round recreation, close proximity to Arbor Lakes & only 20 minutes to downtown Minneapolis for major sporting events and entertainment. It’s a complete lifestyle package in a highly desirable school district featuring Basswood Elementary, Maple Grove Middle and High - Go Crimson! This rare blend of privacy, nature, community, and proximity won't last long, so set up your showing today!
We collect this data history from publicly available records. To have your information removed, we recommend requesting removal directly through your county’s website.
Josh Hirschfeld
Hirschfeld Real Estate
(320) 345-3690
95 Total Sales
1 in Maple Grove
$355,000 Price
Christopher Broz
REMAX Results
(612) 235-6814
130 Total Sales
6 in Maple Grove
$345K - $1.1M Price Range
Steve Casalenda
RE/MAX Results
(612) 441-3215
155 Total Sales
3 in Maple Grove
$275K - $491K Price Range
Matthew Wright
eXp Realty
(651) 370-8910
165 Total Sales
1 in Maple Grove
$450,000 Price
Debbie Bertelson
Edina Realty, Inc
(320) 316-2401
72 Total Sales
1 in Maple Grove
$350,000 Price
Gregory Hiniker
Realty Inc
(612) 260-9897
64 Total Sales
2 in Maple Grove
$284K - $475K Price Range
We collect this data history from publicly available records. To have your information removed, we recommend requesting removal directly through your county’s website.
| Date | Event | Price | List to Sale | Price per Sq Ft |
|---|---|---|---|---|
| 11/26/2025 11/26/25 | Sold | $420,000 | 0.0% | $220 / Sq Ft |
| 11/14/2025 11/14/25 | Pending | -- | -- | -- |
| 11/08/2025 11/08/25 | Off Market | $420,000 | -- | -- |
| 10/23/2025 10/23/25 | For Sale | $425,000 | -- | $223 / Sq Ft |
We collect this data history from publicly available records. To have your information removed, we recommend requesting removal directly through your county’s website.
| Year | Tax Paid | Tax Assessment Tax Assessment Total Assessment is a certain percentage of the fair market value that is determined by local assessors to be the total taxable value of land and additions on the property. | Land | Improvement |
|---|---|---|---|---|
| 2025 | $5,062 | $410,300 | $141,400 | $268,900 |
| 2024 | $4,813 | $403,900 | $149,700 | $254,200 |
| 2023 | $4,524 | $387,600 | $122,500 | $265,100 |
| 2022 | $4,016 | $395,300 | $114,900 | $280,400 |
| 2021 | $3,784 | $336,600 | $97,100 | $239,500 |
| 2020 | $3,748 | $313,900 | $81,100 | $232,800 |
| 2019 | $3,953 | $296,800 | $77,000 | $219,800 |
| 2018 | $3,669 | $295,500 | $86,500 | $209,000 |
| 2017 | $3,690 | $263,000 | $82,000 | $181,000 |
| 2016 | $3,652 | $257,300 | $82,000 | $175,300 |
| 2015 | $3,326 | $231,000 | $67,000 | $164,000 |
| 2014 | -- | $189,800 | $67,000 | $122,800 |
JT
Seller's Agent in 2025
Justin Tolle
Keller Williams Classic Rlty NW
(612) 532-1298
39 Total Sales
Buyer's Agent in 2025
Sapa Carlson
Compass
(612) 306-1050
34 Total Sales
Source: NorthstarMLS
MLS Number: 6788860
APN: 28-119-22-12-0070
Disclaimer: Certain information contained herein is derived from information provided by parties other than Homes.com. All information provided is deemed reliable, but is not guaranteed to be accurate and should be independently verified.
All data is obtained from various sources and may not have been verified by broker or MLS GRID. Supplied Open House Information is subject to change without notice. All information should be independently reviewed and verified for accuracy. Properties may or may not be listed by the office/agent presenting the information. Some IDX listings have been excluded from this website.
Listings courtesy of NorthstarMLS as distributed by MLS GRID.
Based on information submitted to the MLS GRID
Ask me questions while you tour the home.