
Sean O'Neil
C. R. O'Neil & Co.
(614) 972-1638
38 Total Sales
1 in Brookhollow
$343,000 Price

Estimated Value: $351,317
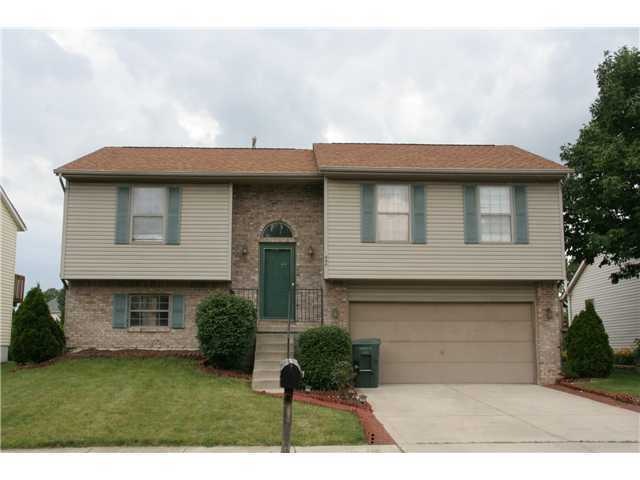
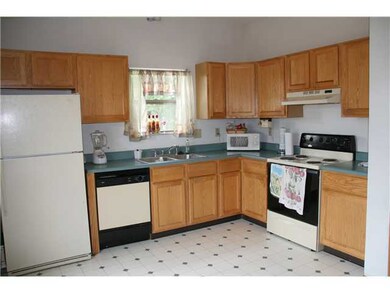
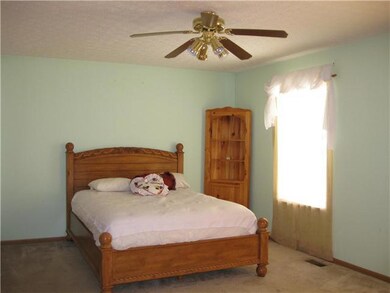
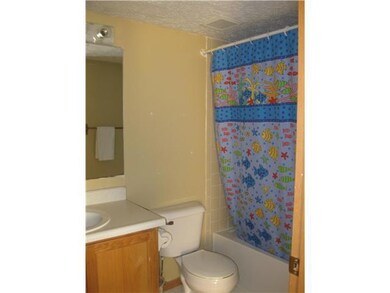
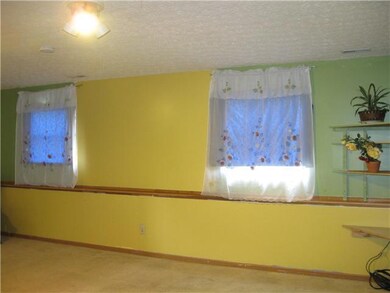
Open floor plan-Great rm w/cathedral ceiling-kitchen w/pantry, oak cabinetry & access to 2-tiered deck-master bedroom w/dual closets & private full bath-LL family rm has full bath w/pedestal sink-2 tiered deck w/hot tub that stays!
Last Agent to Sell the Property
Keller Williams Greater Cols License #0000374923 Listed on: 06/24/2011
Last Buyer's Agent
Angela Cook
CR Inactive Office License #2008001073
We collect this data history from publicly available records. To have your information removed, we recommend requesting removal directly through your county’s website.
Sean O'Neil
C. R. O'Neil & Co.
(614) 972-1638
38 Total Sales
1 in Brookhollow
$343,000 Price
Jennifer Kessel-White
KW Classic Properties Realty
(380) 333-6311
187 Total Sales
1 in Brookhollow
$325,000 Price
Candace Neff
Real of Ohio
(740) 685-4616
131 Total Sales
1 in Brookhollow
$297,900 Price
John Hellwege
Myers Real Estate
(380) 333-4941
36 Total Sales
1 in Brookhollow
$220,000 Price
Letisha Parks
EXP Realty, LLC
(833) 991-4546
28 Total Sales
1 in Brookhollow
$332,000 Price
Barbara Heicher Gale
Keller Williams Consultants
(614) 957-7960
175 Total Sales
1 in Brookhollow
$350,000 Price
We collect this data history from publicly available records. To have your information removed, we recommend requesting removal directly through your county’s website.
| Date | Buyer | Sale Price | Title Company |
|---|---|---|---|
| $134,600 | None Available | ||
| Patel Bhupinbhai R | $125,000 | Bxtalon Group | |
| Duarte Stella | $142,900 | Supreme Tit | |
| Jordan Jeffrey L | $60,500 | Franklin Abstract | |
| Rine Sandra L | $122,500 | Chicago Title |
We collect this data history from publicly available records. To have your information removed, we recommend requesting removal directly through your county’s website.
| Date | Status | Borrower | Loan Amount |
|---|---|---|---|
| Open | $100,000 | ||
| Previous Owner | Patel Nilaben B | $98,700 | |
| Previous Owner | Patel Bhupinbhai R | $98,700 | |
| Previous Owner | Patel Bhupinbhai R | $100,000 | |
| Previous Owner | Munoz Stella | $147,200 | |
| Previous Owner | Duarte Stella | $114,320 | |
| Previous Owner | Duarte Stella | $28,580 | |
| Previous Owner | Jordan Jeffrey L | $114,403 | |
| Previous Owner | Jordan Jeffrey L | $112,975 | |
| Previous Owner | Jordan Jeffrey L | $113,540 | |
| Previous Owner | Jordan Jeffrey I | $24,500 | |
| Previous Owner | Rine Sandra L | $116,360 |
We collect this data history from publicly available records. To have your information removed, we recommend requesting removal directly through your county’s website.
| Date | Event | Price | List to Sale | Price per Sq Ft |
|---|---|---|---|---|
| 02/17/2012 02/17/12 | Sold | $125,000 | -10.7% | $67 / Sq Ft |
| 01/18/2012 01/18/12 | Pending | -- | -- | -- |
| 06/23/2011 06/23/11 | For Sale | $139,900 | -- | $75 / Sq Ft |
We collect this data history from publicly available records. To have your information removed, we recommend requesting removal directly through your county’s website.
| Year | Tax Paid | Tax Assessment Tax Assessment Total Assessment is a certain percentage of the fair market value that is determined by local assessors to be the total taxable value of land and additions on the property. | Land | Improvement |
|---|---|---|---|---|
| 2025 | $4,404 | $98,140 | $26,950 | $71,190 |
| 2024 | $4,404 | $98,140 | $26,950 | $71,190 |
| 2023 | $4,348 | $98,140 | $26,950 | $71,190 |
| 2022 | $3,093 | $59,640 | $14,070 | $45,570 |
| 2021 | $3,099 | $59,640 | $14,070 | $45,570 |
| 2020 | $3,103 | $59,640 | $14,070 | $45,570 |
| 2019 | $2,924 | $48,200 | $11,270 | $36,930 |
| 2018 | $2,958 | $48,200 | $11,270 | $36,930 |
| 2017 | $2,922 | $48,200 | $11,270 | $36,930 |
| 2016 | $3,302 | $49,850 | $9,980 | $39,870 |
| 2015 | $2,998 | $49,850 | $9,980 | $39,870 |
| 2014 | $3,005 | $49,850 | $9,980 | $39,870 |
| 2013 | $1,482 | $49,840 | $9,975 | $39,865 |
KS
Seller's Agent in 2012
Kimberly Sherrod
Keller Williams Greater Cols
(614) 560-0212
52 Total Sales
AC
Buyer's Agent in 2012
Angela Cook
CR Inactive Office
Source: Columbus and Central Ohio Regional MLS
MLS Number: 211022897
APN: 010-236378
Disclaimer: Certain information contained herein is derived from information provided by parties other than Homes.com. All information provided is deemed reliable, but is not guaranteed to be accurate and should be independently verified.
IDX information is provided exclusively for personal, non-commercial use, and may not be used for any purpose other than to identify prospective properties consumers may be interested in purchasing.
Information is deemed reliable but not guaranteed.
Ask me questions while you tour the home.