
Gregory A. Moser
Archstone Realty Group
(858) 295-1541
24 Total Sales
1 in Marina Hills
$1,277,000 Price
Estimated Value: $979,147
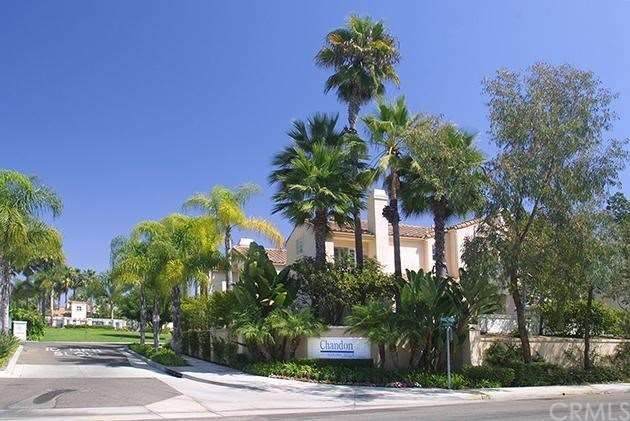
THIS IS THE LARGEST FLOOR PLAN IN THE CHANDON TOWNHOMES WITH 3 BEDROOMS, 3 BATH, 2 CAR ATTACHED GARAGE AND A CHOICE END UNIT LOCATION. THE HOME HAS ONE BEDROOM AND BATH DOWNSTAIRS AND 2 BEDROOMS AND 2 BATH UPSTAIRS. THE SELLER HAVE DONE SOME NICE UPGRADES THAT FEATURE; NEWER APPLIANCES AND UPGRADED CABINETS IN THE KITCHEN, ITALIAN CERAMIC TILE FLOORS THRU-OUT DOWNSTAIRS. DESIGNER PAINT ALL THRU-OUT THE HOME, CUSTOM BUILT INS IN THE WALK-IN CLOSET, CUSTOM BOOKSHELVES AND CUSTOM CABINETS IN THE MASTER BEDROOM AND MUCH MORE. THE BACK YARD IS QUIET AND SECLUDED AND ONE CUSTOM FRENCH DOOR OFF THE LIVING ROOM AND A SLIDER FROM THE KITCHEN TO THE BACK YARD.
PLUS YOU ARE PART OF A RESORT STYLE COUNTRY CLUB ASSOCIATION WITH POOLS, SPAS, 6 NITE LIT TENNIS COURTS, GREAT CLUBHOUSE, PARKS AND TRAILS TO THE OCEAN. DON'T BLINK...
Last Agent to Sell the Property
Monika Scott
Re/Max Property Connection License #00660486 Listed on: 03/31/2013
We collect this data history from publicly available records. To have your information removed, we recommend requesting removal directly through your county’s website.
Gregory A. Moser
Archstone Realty Group
(858) 295-1541
24 Total Sales
1 in Marina Hills
$1,277,000 Price
Debbie Toohey
SolCal Properties
(442) 227-8230
34 Total Sales
1 in Marina Hills
$990,000 Price
Linda Fong
Coldwell Banker Realty
(949) 989-5301
85 Total Sales
24 in Marina Hills
$1.4M - $2.7M Price Range
Candice Blair
Coldwell Banker Realty
(949) 744-5263
109 Total Sales
4 in Marina Hills
$899K - $1.9M Price Range
Tony English
English Realty
(949) 541-8197
38 Total Sales
3 in Marina Hills
$1.1M - $1.2M Price Range
Brian Wilson
First Team Real Estate
(949) 763-4047
32 Total Sales
1 in Marina Hills
$940,000 Price
We collect this data history from publicly available records. To have your information removed, we recommend requesting removal directly through your county’s website.
| Date | Buyer | Sale Price | Title Company |
|---|---|---|---|
| -- | None Listed On Document | ||
| $504,000 | Chicago Title Company | ||
| $335,000 | American Title | ||
| -- | Chicago Title Co | ||
| -- | -- | ||
| $220,000 | United Title Company |
We collect this data history from publicly available records. To have your information removed, we recommend requesting removal directly through your county’s website.
| Date | Status | Borrower | Loan Amount |
|---|---|---|---|
| Previous Owner | $60,000 | ||
| Previous Owner | $434,000 | ||
| Previous Owner | $417,000 | ||
| Previous Owner | $400,000 | ||
| Previous Owner | $405,709 | ||
| Previous Owner | $75,000 | ||
| Previous Owner | $414,955 | ||
| Previous Owner | $420,000 | ||
| Previous Owner | $268,000 | ||
| Previous Owner | $208,700 | ||
| Previous Owner | $33,000 | ||
| Previous Owner | $176,000 |
We collect this data history from publicly available records. To have your information removed, we recommend requesting removal directly through your county’s website.
| Date | Event | Price | List to Sale | Price per Sq Ft |
|---|---|---|---|---|
| 06/13/2013 06/13/13 | Sold | $503,800 | -2.9% | $328 / Sq Ft |
| 04/26/2013 04/26/13 | Price Changed | $519,000 | -5.6% | $338 / Sq Ft |
| 03/31/2013 03/31/13 | For Sale | $549,900 | -- | $358 / Sq Ft |
We collect this data history from publicly available records. To have your information removed, we recommend requesting removal directly through your county’s website.
| Year | Tax Paid | Tax Assessment Tax Assessment Total Assessment is a certain percentage of the fair market value that is determined by local assessors to be the total taxable value of land and additions on the property. | Land | Improvement |
|---|---|---|---|---|
| 2026 | $6,272 | $632,794 | $460,729 | $172,065 |
| 2025 | $6,168 | $620,387 | $451,695 | $168,692 |
| 2024 | $6,168 | $608,223 | $442,838 | $165,385 |
| 2023 | $6,037 | $596,298 | $434,155 | $162,143 |
| 2022 | $5,923 | $584,606 | $425,642 | $158,964 |
| 2021 | $5,809 | $573,144 | $417,296 | $155,848 |
| 2020 | $5,751 | $567,268 | $413,018 | $154,250 |
| 2019 | $5,638 | $556,146 | $404,920 | $151,226 |
| 2018 | $5,530 | $545,242 | $396,981 | $148,261 |
| 2017 | $5,422 | $534,551 | $389,197 | $145,354 |
| 2016 | $5,318 | $524,070 | $381,566 | $142,504 |
| 2015 | $5,238 | $516,198 | $375,834 | $140,364 |
| 2014 | $5,138 | $506,087 | $368,472 | $137,615 |
M
Seller's Agent in 2013
Monika Scott
RE/MAX
Buyer's Agent in 2013
Gabe Cole
Real Broker
(949) 395-4223
73 Total Sales
Source: California Regional Multiple Listing Service (CRMLS)
MLS Number: OC13055439
APN: 933-271-51
Disclaimer: Certain information contained herein is derived from information provided by parties other than Homes.com. All information provided is deemed reliable, but is not guaranteed to be accurate and should be independently verified.
The multiple listing data appearing on this website, or contained in reports produced therefrom, is owned and copyrighted by California Regional Multiple Listing Service, Inc. ("CRMLS") and is protected by all applicable copyright laws. Information provided is for viewer's personal, non-commercial use and may not be used for any purpose other than to identify prospective properties the viewer may be interested in purchasing. All listing data, including but not limited to square footage and lot size is believed to be accurate, but the listing Agent, listing Broker and CRMLS and its affiliates do not warrant or guarantee such accuracy. The viewer should independently verify the listed data prior to making any decisions based on such information by personal inspection and/or contacting a real estate professional.
Based on information from California Regional Multiple Listing Service, Inc. and /or other sources. All data, including all measurements and calculations of area, is obtained from various sources and has not been, and will not be, verified by broker or MLS. All information should be independently reviewed and verified for accuracy. Properties may or may not be listed by the office/agent presenting the information
Ask me questions while you tour the home.