NOT LISTED FOR SALE

149 Locust St Stollings, WV 25646

3 Beds
2 Baths
1,908 Sq Ft
-- Built

Sale Details

Date Sold: October 12, 2023

Last sale price $72,000 $38 Per Sq Ft

30 Days on Market

Highlights

  • Pool
  • Wood Flooring
  • Formal Dining Room
  • Deck
  • No HOA
  • Fenced Yard

About This Home

As of October 2023

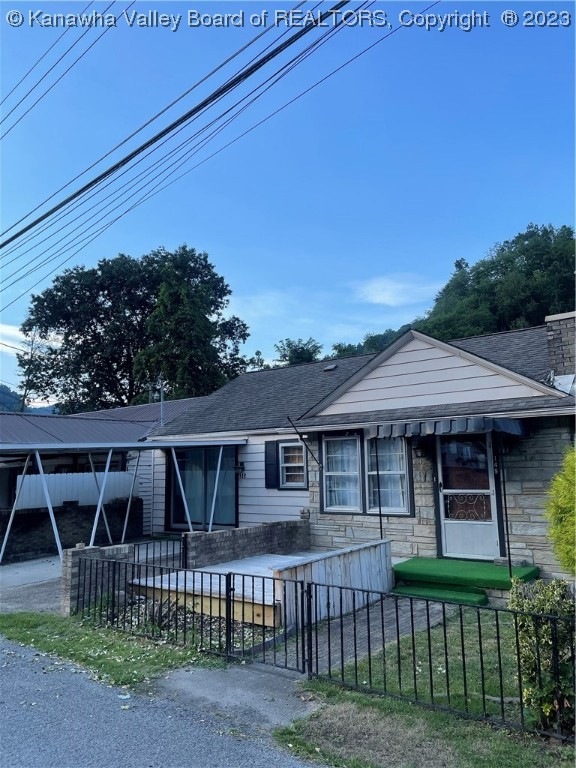
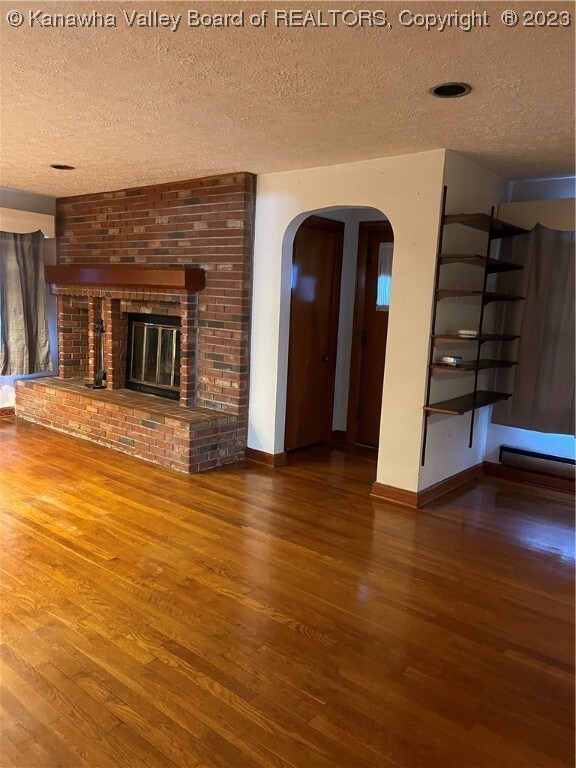
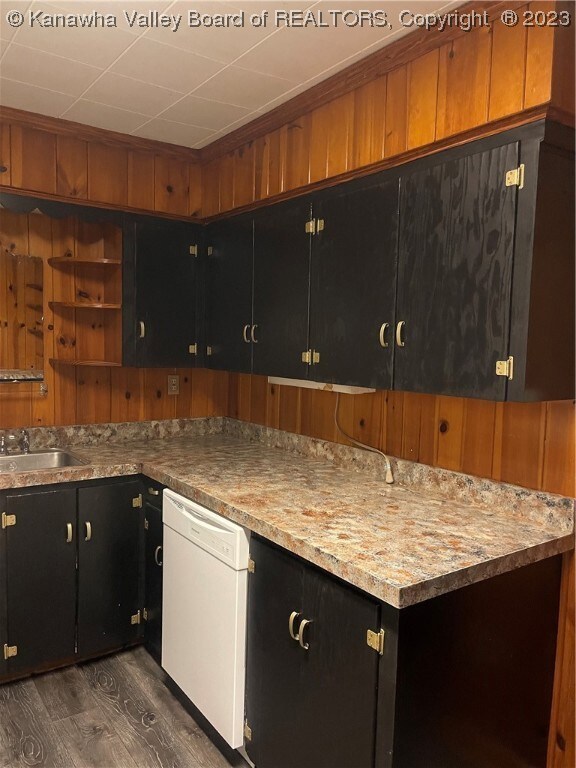
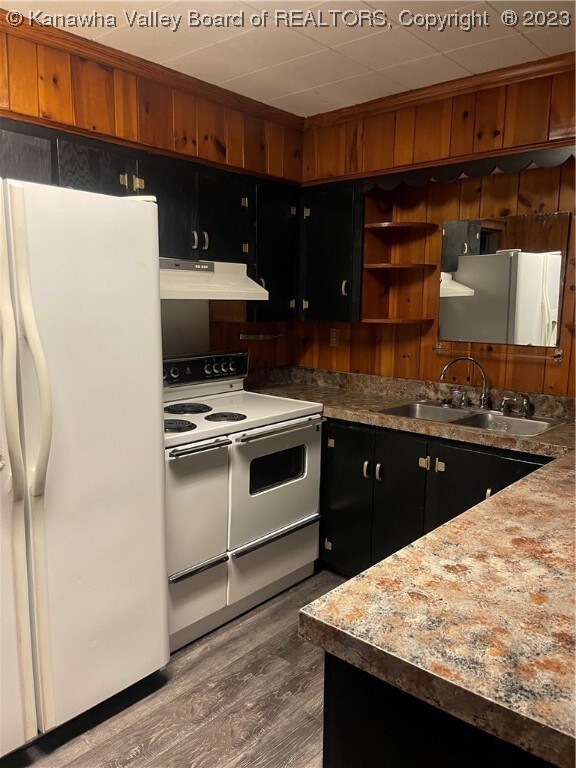
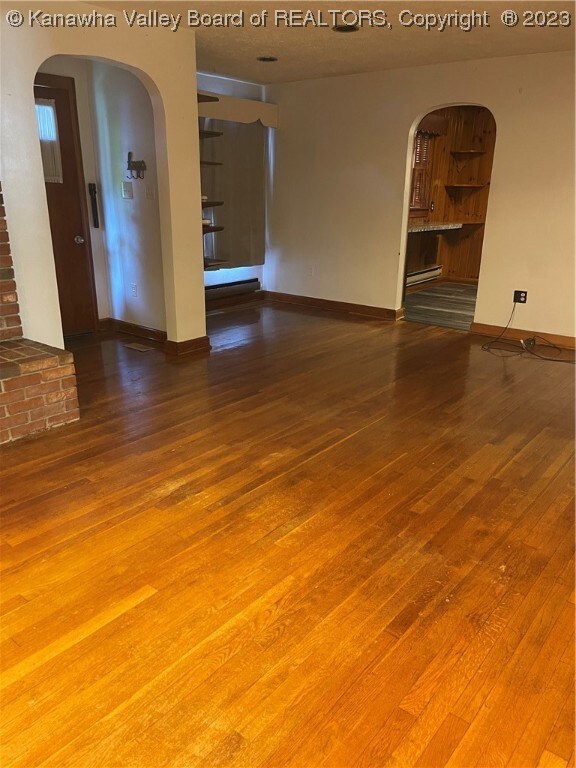
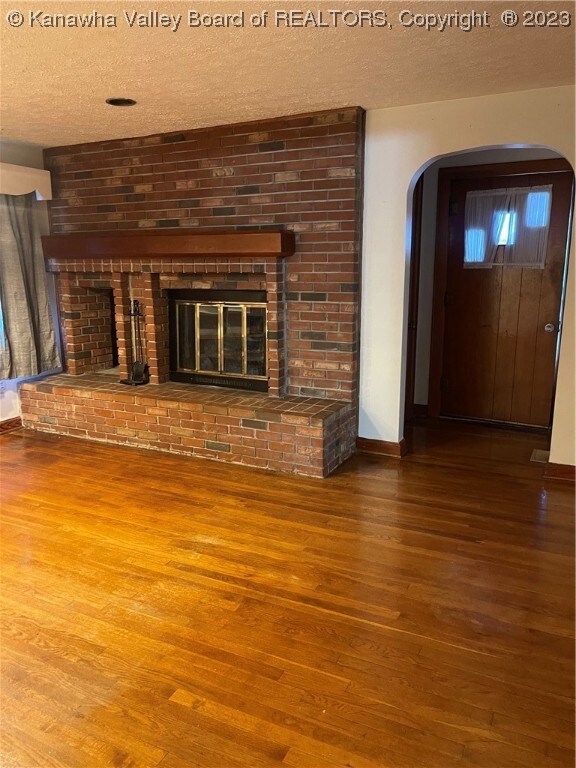
GREAT NEIGHORHOOD! This 1,900 sq. ft. home is ready to move into with 3 bedrooms, 2 full baths, living room with fireplace, eat-in kitchen with new flooring and countertops, new dishwasher, formal dining room with new carpet, refinished original hardwood floors thru-out home, primary bedroom is 19 x 13 with full bath and extra large walk-in closet, back yard with storage building with electric, new front deck and private one car carport. First time home buyers this is the home for you!

Last Agent to Sell the Property

Coral Neal

Hometown Real Estate Inc. License #0021136 Listed on: 08/07/2023

Last Buyer's Agent

Jaimie Adkins

Hometown Real Estate Inc. License #200301211

Create a Home Valuation Report for This Property
The Home Valuation Report is an in-depth analysis detailing your home's value as well as a comparison with similar homes in the area

Home Details

Home Type

  • Single Family

Est. Annual Taxes

  • $552

Parking

  • 1 Car Garage
  • Carport

Home Design

  • Frame Construction
  • Shingle Roof
  • Composition Roof
  • Vinyl Siding

Interior Spaces

  • 1,908 Sq Ft Home
  • 1-Story Property
  • Self Contained Fireplace Unit Or Insert
  • Formal Dining Room
  • Fire and Smoke Detector

Kitchen

  • Eat-In Kitchen
  • Electric Range

Flooring

  • Wood
  • Carpet
  • Vinyl

Bedrooms and Bathrooms

  • 3 Bedrooms
  • 2 Full Bathrooms

Pool

Outdoor Features

  • Deck
  • Outdoor Storage

Lot Details

  • Lot Dimensions are 47x47x76x81
  • Fenced Yard

Schools

  • Logan Elementary And Middle School
  • Logan High School

Utilities

  • Forced Air Heating and Cooling System
  • Cable TV Available

Community Details

  • No Home Owners Association
  • Logan Subdivision

Listing and Financial Details

  • Assessor Parcel Number 04-0032-0159-0000-0000

Home Details

Home Type

Single Family

Est. Annual Taxes

$552

Parking

1

Listing Details

  • Property Sub Type: Single Family Residence
  • Prop. Type: Residential
  • Lot Size: 47x47x76x81
  • Subdivision Name: Logan
  • Directions: From Logan, travel old State Hwy 119 and continue on Logan Blvd, turn left on Hanging Rock Highway for 2 miles, turn right at State Electric, go across railroad tracks, turn left on Locust Street, house on left side of street
  • Architectural Style: One Story
  • Carport Y N: Yes
  • Garage Yn: Yes
  • Building Stories: 1
  • Property Sub Type Additional: Single Family Residence
  • Special Features: None
  • Stories: 1

Interior Features

  • Appliances: Electric Range, Refrigerator
  • Has Basement: None
  • Basement YN: No
  • Full Bathrooms: 2
  • Total Bedrooms: 3
  • Fireplace Features: Insert
  • Fireplace: No
  • Flooring: Carpet, Hardwood, Vinyl
  • Interior Amenities: Separate/Formal Dining Room, Eat-in Kitchen, Fireplace, Cable TV
  • Living Area: 1908.0
  • Window Features: Non-Insulated

Exterior Features

  • Fencing: Yard Fenced
  • Pool Features: Pool
  • Waterfront: No
  • Construction Type: Drywall, Frame, Vinyl Siding
  • Exterior Features: Deck, Fence, Pool, Storage
  • Other Structures: Storage
  • Patio And Porch Features: Deck
  • Roof: Composition, Shingle

Garage/Parking

  • Garage Spaces: 1.0
  • Parking Features: Carport, Garage, One Car Garage

Utilities

  • Security: Smoke Detector(s)
  • Cooling: Central Air, Electric
  • Cooling Y N: Yes
  • Heating: Electric, Forced Air
  • Heating Yn: Yes
  • Sewer: Public Sewer
  • Water Source: Public

Condo/Co-op/Association

  • Association: No

Schools

  • Elementary School: Logan
  • High School: Logan
  • Middle Or Junior School: Logan

Lot Info

  • Parcel #: 04-0032-0159-0000-0000
  • ResoLotSizeUnits: Acres

Tax Info

  • Tax Annual Amount: 552.0

Property History

We collect this data history from publicly available records. To have your information removed, we recommend requesting removal directly through your county’s website.

Date Event Price List to Sale Price per Sq Ft
10/12/2023 10/12/23 Sold $72,000 -7.7% $38 / Sq Ft
09/07/2023 09/07/23 Pending -- -- --
08/07/2023 08/07/23 For Sale $78,000 -- $41 / Sq Ft
Source: Kanawha Valley Board of REALTORS®

Agents Affiliated with this Home

  • Section Image
  • Section Image
See All Agents

Map

Source: Kanawha Valley Board of REALTORS®

MLS Number: 266380

Kanawha Valley Board of REALTORS®
Your Personal Tour Guide

Ask me questions while you tour the home.