
Joshua LaRocco
EXP Realty LLC
(502) 842-5163
53 Total Sales
1 in Shepherdsville
$259,000 Price


Estimated Value: $260,000 - $290,523
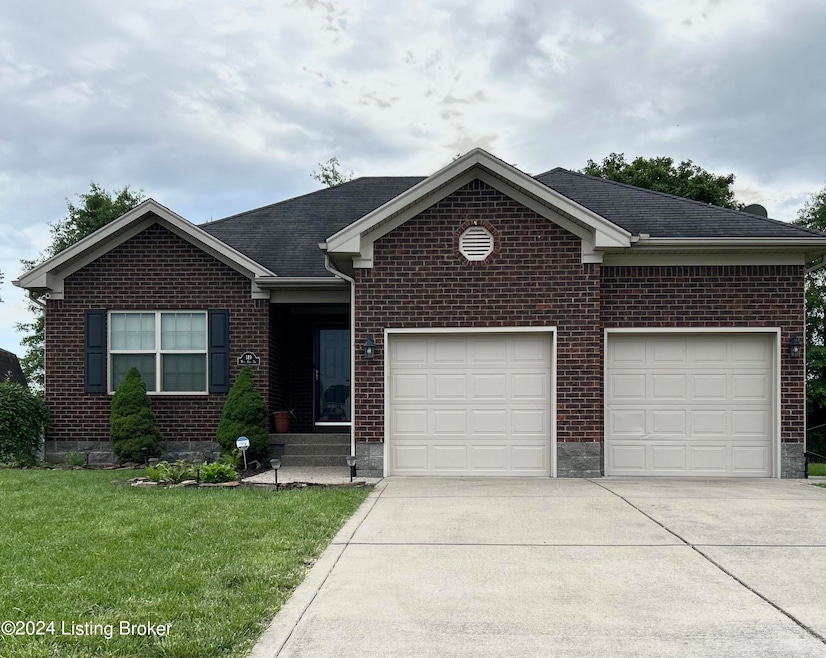
Welcome Home to 149 Mud Hen Drive! This home offers three bedrooms, two full baths, an attached Garage and a fully fenced yard. The Kitchen has been updated with new countertops, painted cabinets and new flooring that is also in the living area. There is also a neighborhood pool that you can join for a fee. This house is conventiently located to restaurants, the grocery and I-65. Come Check it out!!
Last Agent to Sell the Property
Stickler & Associates Agency License #219152 Listed on: 05/20/2024
We collect this data history from publicly available records. To have your information removed, we recommend requesting removal directly through your county’s website.
Joshua LaRocco
EXP Realty LLC
(502) 842-5163
53 Total Sales
1 in Shepherdsville
$259,000 Price
Kristina Harris
Mayer REALTORS
(502) 785-7234
3 Total Sales
1 in Shepherdsville
$215,000 Price
R. Rip Phillips
Axen Realty LLC
(502) 547-8997
42 Total Sales
4 in Shepherdsville
$275K - $330K Price Range
Tracey Cecil-Simpson
Weichert Realtors Lawson Collective
(270) 872-0827
339 Total Sales
4 in Shepherdsville
$237K - $270K Price Range
George Green
Green Team Real Estate Services
(502) 586-5440
334 Total Sales
5 in Shepherdsville
$170K - $310K Price Range
Lou Ann Moore
Century 21 Advantage Plus
(502) 442-7461
170 Total Sales
43 in Shepherdsville
$5K - $498K Price Range
We collect this data history from publicly available records. To have your information removed, we recommend requesting removal directly through your county’s website.
| Date | Buyer | Sale Price | Title Company |
|---|---|---|---|
| $260,000 | None Listed On Document | ||
| $215,000 | Springdale Title | ||
| $179,000 | Borders & Borders Attorneys |
We collect this data history from publicly available records. To have your information removed, we recommend requesting removal directly through your county’s website.
| Date | Status | Borrower | Loan Amount |
|---|---|---|---|
| Open | $247,000 | ||
| Previous Owner | $172,000 | ||
| Previous Owner | $180,808 |
We collect this data history from publicly available records. To have your information removed, we recommend requesting removal directly through your county’s website.
| Date | Event | Price | List to Sale | Price per Sq Ft | Prior Sale |
|---|---|---|---|---|---|
| 07/18/2024 07/18/24 | Sold | $260,000 | +2.0% | $226 / Sq Ft | |
| 06/15/2024 06/15/24 | Pending | -- | -- | -- | |
| 05/29/2024 05/29/24 | Price Changed | $255,000 | -1.9% | $221 / Sq Ft | |
| 05/20/2024 05/20/24 | For Sale | $260,000 | +20.9% | $226 / Sq Ft | |
| 09/28/2021 09/28/21 | Sold | $215,000 | +3.1% | $187 / Sq Ft | View Prior Sale |
| 08/23/2021 08/23/21 | For Sale | $208,500 | +16.5% | $181 / Sq Ft | |
| 03/20/2020 03/20/20 | Sold | $179,000 | -0.5% | $155 / Sq Ft | View Prior Sale |
| 02/15/2020 02/15/20 | Pending | -- | -- | -- | |
| 02/13/2020 02/13/20 | For Sale | $179,900 | +21.6% | $156 / Sq Ft | |
| 01/27/2017 01/27/17 | Sold | $148,000 | -1.3% | $126 / Sq Ft | View Prior Sale |
| 12/23/2016 12/23/16 | Pending | -- | -- | -- | |
| 12/20/2016 12/20/16 | For Sale | $149,900 | -- | $128 / Sq Ft |
We collect this data history from publicly available records. To have your information removed, we recommend requesting removal directly through your county’s website.
| Year | Tax Paid | Tax Assessment Tax Assessment Total Assessment is a certain percentage of the fair market value that is determined by local assessors to be the total taxable value of land and additions on the property. | Land | Improvement |
|---|---|---|---|---|
| 2025 | $3,037 | $260,000 | $45,000 | $215,000 |
| 2024 | $2,548 | $215,000 | $0 | $215,000 |
| 2023 | $2,534 | $215,000 | $0 | $215,000 |
| 2022 | $2,560 | $215,000 | $0 | $215,000 |
| 2021 | $1,923 | $179,000 | $0 | $0 |
| 2020 | $1,756 | $148,000 | $0 | $0 |
| 2019 | $1,720 | $148,000 | $0 | $0 |
| 2018 | $1,763 | $148,000 | $0 | $0 |
| 2017 | $1,694 | $144,300 | $0 | $0 |
| 2016 | $1,500 | $130,000 | $0 | $0 |
| 2015 | $1,431 | $130,000 | $0 | $0 |
| 2014 | $313 | $130,000 | $0 | $0 |
Seller's Agent in 2024
Tara Gross
Stickler & Associates Agency
(502) 533-5961
26 Total Sales
Seller Co-Listing Agent in 2024
Brian Stickler
Stickler & Associates Agency
(502) 594-6073
10 Total Sales
Buyer's Agent in 2024
Randy Capps
JAG Realty, Inc.
(502) 599-5178
21 Total Sales
Seller's Agent in 2021
Emily Hurst-Jones
Century 21 Advantage Plus
(502) 552-8333
49 Total Sales
Seller Co-Listing Agent in 2021
Jeremy Jones
Century 21 Advantage Plus
(502) 553-4701
43 Total Sales
Seller's Agent in 2020
Tera Barnes
Aspire Real Estate Group
(270) 994-4834
112 Total Sales
Source: Metro Search, Inc.
MLS Number: 1661310
APN: 412379
Disclaimer: Certain information contained herein is derived from information provided by parties other than Homes.com. All information provided is deemed reliable, but is not guaranteed to be accurate and should be independently verified.
Based on information submitted to the MLS GRID. All data is obtained from various sources and may not have been verified by broker or MLS GRID. Supplied Open House Information is subject to change without notice. All information should be independently reviewed and verified for accuracy. Properties may or may not be listed by the office/agent presenting the information. Some IDX listings have been excluded from this website. IDX information is provided exclusively for personal, non-commercial use, and may not be used for any purpose other than to identify prospective properties consumers may be interested in purchasing.
IDX listing data provided by Multiple Listing Service, Inc. Information is supplied by the seller and other third parties and has not been verified.
Based on information submitted to the MLS GRID
Ask me questions while you tour the home.