
Sam Perry
Coldwell Banker Realty
(651) 615-6322
29 Total Sales
1 in Windom
$516,500 Price

Estimated Value: $370,542
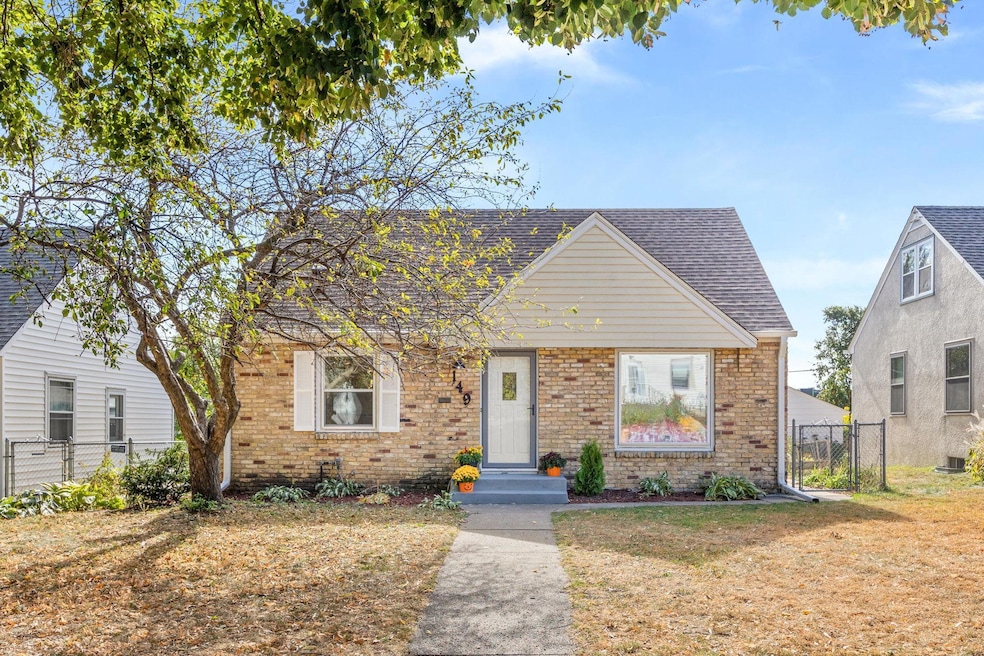
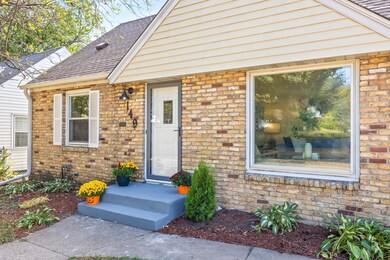
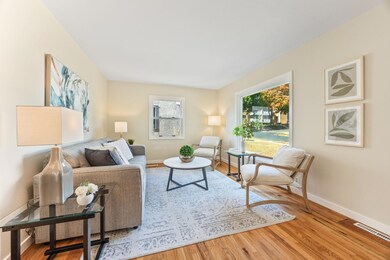
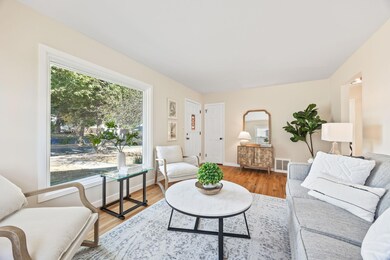
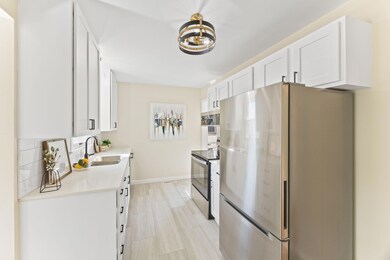
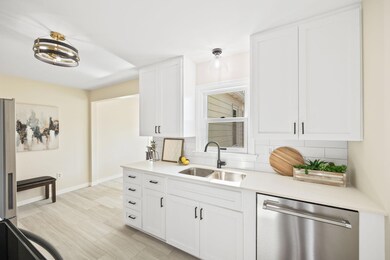
Gorgeous, impeccably maintained 1.5 story with charming brick front, durable metal siding & a fully fenced private backyard. Sunlight fills the main & upper levels through updated Anderson windows. The kitchen opens to a bright dining room with charming coffee nook - an ideal spot for gatherings. Recent updates include new stainless-steel appliances, granite countertops, refreshed cabinet fronts and a classic tiled backsplash. 2 bedrooms on the main level and one on the upper level are ideal for living and work-from home space. The upper level bedroom features ample closet space, new carpet, and an adorable loft area. The modern main floor bathroom offers a new vanity, updated fixtures, and a convenient mirror cabinet. Other highlights include a new roof (2021), new AC (2024), water heater (2019), and a new garage door (2024). The large lower-level family room is perfect for movie nights, football Sundays or anything your heart desires. Convenient storage space in addition to a new washer & dryer complete the lower level. Enjoy the spacious, fully fenced backyard with a cozy patio and firepit. Ideally located close to 35W and highway 62, Wild Mind Ales Brewery, schools, shopping & parks.
We collect this data history from publicly available records. To have your information removed, we recommend requesting removal directly through your county’s website.
Sam Perry
Coldwell Banker Realty
(651) 615-6322
29 Total Sales
1 in Windom
$516,500 Price
Rich Kelley
eXp Realty
(763) 324-9010
45 Total Sales
1 in Windom
$362,000 Price
Robert Gintner
True Real Estate
(833) 359-6250
59 Total Sales
1 in Windom
$335,000 Price
Rodney Schimmel
Weichert, Realtors-Integrity
(612) 662-6218
65 Total Sales
1 in Windom
$275,000 Price
Steve Casalenda
RE/MAX Results
(612) 441-3215
151 Total Sales
1 in Windom
$260,000 Price
Artemisa Boston
eXp Realty
(612) 255-5850
1,080 Total Sales
1 in Windom
$320,000 Price
We collect this data history from publicly available records. To have your information removed, we recommend requesting removal directly through your county’s website.
| Date | Buyer | Sale Price | Title Company |
|---|---|---|---|
| $346,500 | Titlesmart | ||
| L Anderson Investments Llc | $250,000 | Titlesmart | |
| Palm Lisa J | $109,000 | -- |
We collect this data history from publicly available records. To have your information removed, we recommend requesting removal directly through your county’s website.
| Date | Status | Borrower | Loan Amount |
|---|---|---|---|
| Open | $357,934 | ||
| Previous Owner | Palm Lisa J | $94,900 |
We collect this data history from publicly available records. To have your information removed, we recommend requesting removal directly through your county’s website.
| Date | Event | Price | List to Sale | Price per Sq Ft | Prior Sale |
|---|---|---|---|---|---|
| 11/15/2024 11/15/24 | Sold | $346,500 | -6.2% | $215 / Sq Ft | |
| 10/31/2024 10/31/24 | Pending | -- | -- | -- | |
| 10/24/2024 10/24/24 | Price Changed | $369,500 | -1.4% | $229 / Sq Ft | |
| 10/10/2024 10/10/24 | For Sale | $374,900 | +52.8% | $233 / Sq Ft | |
| 08/20/2024 08/20/24 | Sold | $245,400 | 0.0% | $175 / Sq Ft | View Prior Sale |
| 08/20/2024 08/20/24 | For Sale | $245,400 | -- | $175 / Sq Ft |
We collect this data history from publicly available records. To have your information removed, we recommend requesting removal directly through your county’s website.
| Year | Tax Paid | Tax Assessment Tax Assessment Total Assessment is a certain percentage of the fair market value that is determined by local assessors to be the total taxable value of land and additions on the property. | Land | Improvement |
|---|---|---|---|---|
| 2025 | $4,890 | $324,900 | $132,000 | $192,900 |
| 2024 | $4,506 | $320,000 | $132,000 | $188,000 |
| 2023 | $4,253 | $320,000 | $123,000 | $197,000 |
| 2022 | $3,175 | $292,000 | $116,000 | $176,000 |
| 2021 | $2,746 | $243,000 | $66,000 | $177,000 |
| 2020 | $2,976 | $220,500 | $60,800 | $159,700 |
| 2019 | $2,747 | $220,500 | $40,500 | $180,000 |
| 2018 | $2,636 | $200,500 | $40,500 | $160,000 |
| 2017 | $2,365 | $172,500 | $36,800 | $135,700 |
| 2016 | $2,323 | $165,500 | $36,800 | $128,700 |
| 2015 | $2,576 | $161,000 | $36,800 | $124,200 |
| 2014 | -- | $151,500 | $36,800 | $114,700 |
Seller's Agent in 2024
Verena Arribas
RE/MAX Results
(612) 499-4321
2 in this area
96 Total Sales
Seller's Agent in 2024
Jeanie Kang
RE/MAX Results
(612) 322-2255
1 in this area
85 Total Sales
Source: NorthstarMLS
MLS Number: 6614834
APN: 22-028-24-31-0101
Disclaimer: Certain information contained herein is derived from information provided by parties other than Homes.com. All information provided is deemed reliable, but is not guaranteed to be accurate and should be independently verified.
All data is obtained from various sources and may not have been verified by broker or MLS GRID. Supplied Open House Information is subject to change without notice. All information should be independently reviewed and verified for accuracy. Properties may or may not be listed by the office/agent presenting the information. Some IDX listings have been excluded from this website.
Listings courtesy of NorthstarMLS as distributed by MLS GRID.
Based on information submitted to the MLS GRID
Ask me questions while you tour the home.