
Tarah Hiatt
Howard Hanna SB Real Estate
(574) 742-4692
95 Total Sales
6 in Granger
$225K - $580K Price Range
Estimated Value: $300,000 - $341,645
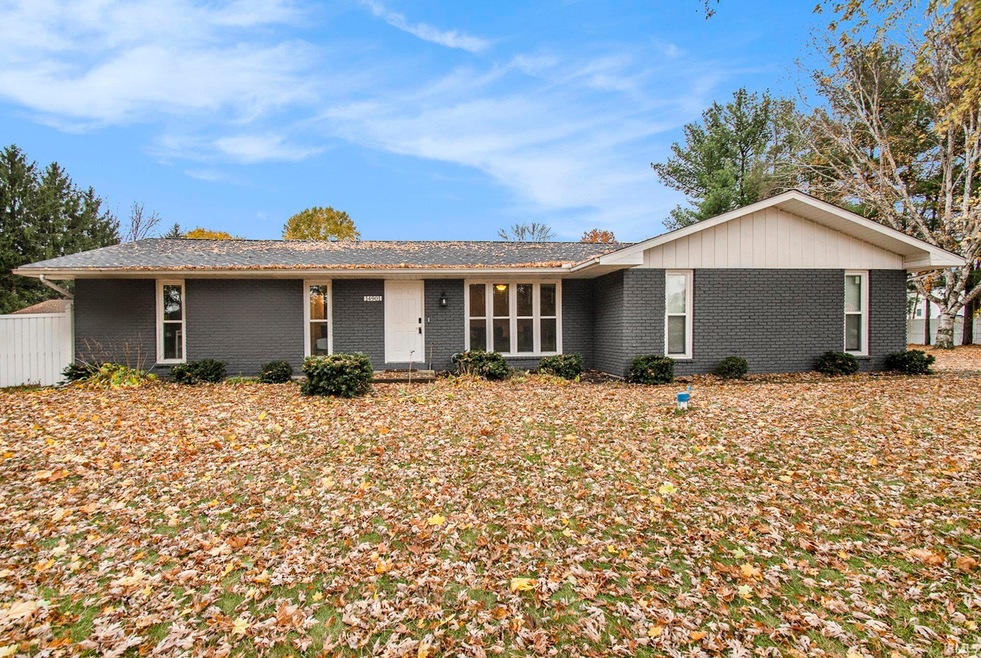
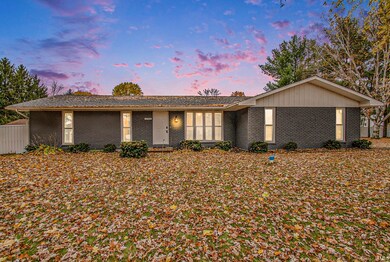
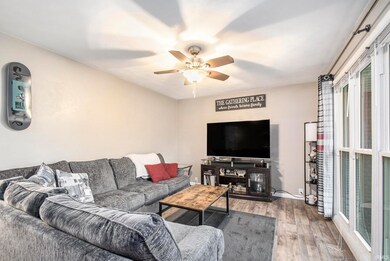
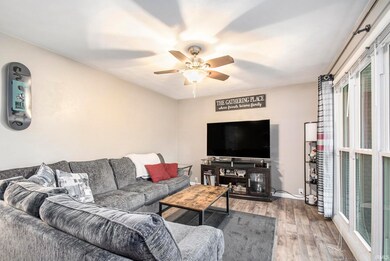
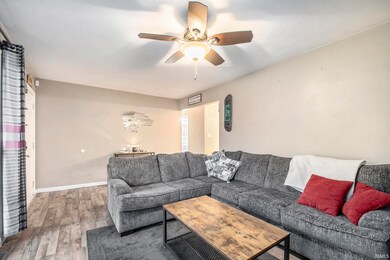
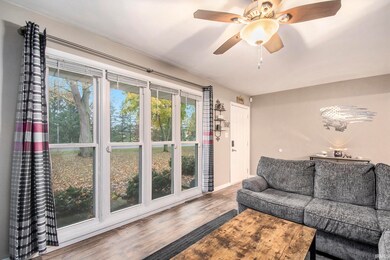
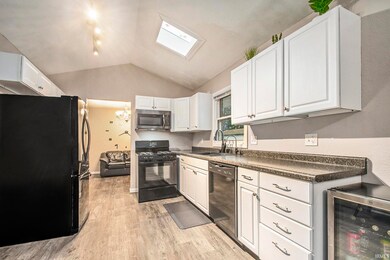
Discover your dream home nestled on a generous corner lot in the highly sought-after Penn School District, complete with a privacy fence for added tranquility. This charming all-brick ranch features a modern, neutral decor and durable vinyl plank flooring throughout most of the main level, except for the cozy bedrooms. With three spacious bedrooms, two updated bathrooms, and both an attached two-car garage and an additional detached garage, this home truly has it all. Don’t miss the opportunity to claim this fantastic property as your own!
Last Agent to Sell the Property
McKinnies Realty, LLC Elkhart Brokerage Phone: 574-309-4350 Listed on: 11/05/2024
We collect this data history from publicly available records. To have your information removed, we recommend requesting removal directly through your county’s website.
Tarah Hiatt
Howard Hanna SB Real Estate
(574) 742-4692
95 Total Sales
6 in Granger
$225K - $580K Price Range
Maggie Thompson
Howard Hanna SB Real Estate
(574) 406-1766
96 Total Sales
13 in Granger
$155K - $700K Price Range
Dan Thompson
Lochmondy Realty
(574) 406-0118
55 Total Sales
1 in Granger
$325,000 Price
Carolyn Crooks
Keller Williams Realty Group
(574) 325-5242
222 Total Sales
9 in Granger
$240K - $918K Price Range
Kim Hahn
eXp Realty, LLC
(574) 406-1429
45 Total Sales
3 in Granger
$327K - $420K Price Range
Aaron Hankins
Cressy & Everett- Elkhart
(574) 564-6660
118 Total Sales
1 in Granger
$400,000 Price
We collect this data history from publicly available records. To have your information removed, we recommend requesting removal directly through your county’s website.
| Date | Buyer | Sale Price | Title Company |
|---|---|---|---|
| -- | Metropolitan Title | ||
| Casillas Henry J | -- | Metropolitan Title | |
| Radcliff Nickolaus D | -- | -- | |
| Radclife Nickolaus D | -- | -- | |
| Smith Steven | -- | Fidelity National Title | |
| Good Faith Management Llc Trus | -- | Fidelity National Title | |
| 2 Disaster Services Llc | -- | Metropolitan Title | |
| Smith Steven | -- | -- |
We collect this data history from publicly available records. To have your information removed, we recommend requesting removal directly through your county’s website.
| Date | Status | Borrower | Loan Amount |
|---|---|---|---|
| Open | $273,600 | ||
| Previous Owner | Casillas Henry J | $173,000 | |
| Previous Owner | Radcliff Nickolaus D | $148,300 | |
| Previous Owner | Radcliff Nickolaus D | $19,500 | |
| Previous Owner | Radcliff Nickolaus D | $142,373 | |
| Previous Owner | Good Faith Management Llc Trus | $110,000 |
We collect this data history from publicly available records. To have your information removed, we recommend requesting removal directly through your county’s website.
| Date | Event | Price | List to Sale | Price per Sq Ft |
|---|---|---|---|---|
| 01/17/2025 01/17/25 | Sold | $285,000 | -1.7% | $200 / Sq Ft |
| 11/21/2024 11/21/24 | Price Changed | $290,000 | -3.3% | $204 / Sq Ft |
| 11/05/2024 11/05/24 | For Sale | $299,900 | -- | $211 / Sq Ft |
We collect this data history from publicly available records. To have your information removed, we recommend requesting removal directly through your county’s website.
| Year | Tax Paid | Tax Assessment Tax Assessment Total Assessment is a certain percentage of the fair market value that is determined by local assessors to be the total taxable value of land and additions on the property. | Land | Improvement |
|---|---|---|---|---|
| 2025 | $2,786 | $349,300 | $67,300 | $282,000 |
| 2024 | $2,424 | $301,200 | $67,300 | $233,900 |
| 2023 | $2,376 | $272,700 | $68,300 | $204,400 |
| 2022 | $2,065 | $227,100 | $68,300 | $158,800 |
| 2021 | $1,922 | $199,300 | $54,600 | $144,700 |
| 2020 | $1,764 | $189,100 | $50,900 | $138,200 |
| 2019 | $1,468 | $163,900 | $43,700 | $120,200 |
| 2018 | $1,294 | $151,200 | $39,900 | $111,300 |
| 2017 | $1,317 | $182,900 | $39,900 | $143,000 |
| 2016 | $1,828 | $182,900 | $39,900 | $143,000 |
| 2014 | $1,068 | $120,400 | $30,100 | $90,300 |
| 2013 | -- | $120,700 | $30,100 | $90,600 |
Seller's Agent in 2025
Chelsea Revella
McKinnies Realty, LLC Elkhart
(574) 309-4350
350 Total Sales
AS
Buyer's Agent in 2025
Amy Sheckler
McKinnies Realty, LLC
(574) 271-3440
15 Total Sales
Source: Indiana Regional MLS
MLS Number: 202442901
APN: 71-04-11-351-009.000-011
Disclaimer: Certain information contained herein is derived from information provided by parties other than Homes.com. All information provided is deemed reliable, but is not guaranteed to be accurate and should be independently verified.
Based on information submitted to the MLS GRID. All data is obtained from various sources and may not have been verified by broker or MLS GRID. Supplied Open House Information is subject to change without notice. All information should be independently reviewed and verified for accuracy. Properties may or may not be listed by the office/agent presenting the information. Some IDX listings have been excluded from this website. IDX information is provided exclusively for personal, non-commercial use, and may not be used for any purpose other than to identify prospective properties consumers may be interested in purchasing. Information is deemed reliable but not guaranteed.
Based on information submitted to the MLS GRID
Ask me questions while you tour the home.