
Jeevitha Jayakumar
KW Silicon City
(669) 206-0517
66 Total Sales
1 in Cambrian
$2,960,000 Price
Estimated Value: $2,576,000 - $2,708,000
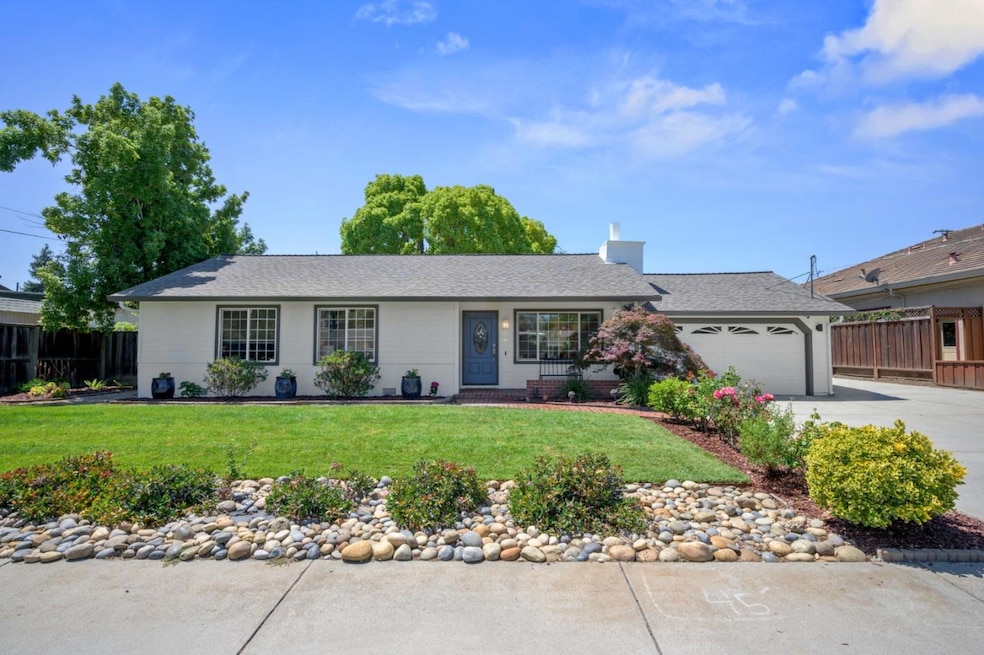
Welcome to 14904 Cole Drive in Cambrian Park, San Jose! This 3-bed, 2-bath, 1,739 sq ft home sits on a huge 11,250 sq ft lot (over 1/4 of an acre!), steps from AMD and Cambrian Park Plaza, and zoned for award-winning Carlton, Union, and Leigh High Schools. Features include new paint, copper piping, dual-pane windows, oak hardwood floors, recessed lighting, owned solar panels, central AC, and a gas fireplace. A spacious living room with French doors connects to a large deck and flows into your park-like backyard. The remodeled kitchen boasts granite countertops, a new Whirlpool range, and a wine refrigerator. Smart home features include Nest thermostat and Google Nest camera system. The primary suite offers a spacious en-suite bathroom and a large walk-in closet. Enjoy the expansive backyard with a large detached workshop with roll up door (ADU potential), shed, wood pergola, and potential for RV or Boat parking. The refreshed front yard has new sod, drip irrigation, a Rainbird sprinkler system, and a mature orange tree. The attached two-car garage includes a Maytag washer/dryer, utility sink, and is 240V EV charger ready. Conveniently located near highways, parks, and downtown Campbell/Los Gatos, this move-in-ready home is your rare opportunity. *No Measure E Tax, County Lot
Last Agent to Sell the Property
Intero Real Estate Services License #02046187 Listed on: 06/20/2025
We collect this data history from publicly available records. To have your information removed, we recommend requesting removal directly through your county’s website.
Jeevitha Jayakumar
KW Silicon City
(669) 206-0517
66 Total Sales
1 in Cambrian
$2,960,000 Price
Adan Mantilla
Jason Mitchell Real Estate California, Inc.
(628) 363-1121
21 Total Sales
1 in Cambrian
$910,000 Price
JR McKee
Home In Silicon Valley
(669) 201-8746
23 Total Sales
1 in Cambrian
$2,600,000 Price
Bonafede Team
Compass
(669) 266-0177
261 Total Sales
7 in Cambrian
$520K - $3.6M Price Range
Bill Robertson
Coldwell Banker Realty
(562) 280-2922
72 Total Sales
1 in Cambrian
$1,825,000 Price
Tim S. Wang
Legacy Real Estate & Assoc.
(510) 513-4427
137 Total Sales
1 in Cambrian
$2,050,000 Price
We collect this data history from publicly available records. To have your information removed, we recommend requesting removal directly through your county’s website.
| Date | Buyer | Sale Price | Title Company |
|---|---|---|---|
| $2,666,000 | Old Republic Title | ||
| -- | Chicago Title Company | ||
| $1,537,000 | Chicago Title Company | ||
| -- | None Available | ||
| -- | First American Title Lenders | ||
| $757,000 | Chicago Title |
We collect this data history from publicly available records. To have your information removed, we recommend requesting removal directly through your county’s website.
| Date | Status | Borrower | Loan Amount |
|---|---|---|---|
| Open | $1,599,000 | ||
| Previous Owner | $350,000 | ||
| Previous Owner | $550,000 | ||
| Previous Owner | $494,000 | ||
| Previous Owner | $520,000 | ||
| Previous Owner | $180,000 | ||
| Previous Owner | $85,000 | ||
| Previous Owner | $600,000 | ||
| Previous Owner | $605,000 |
We collect this data history from publicly available records. To have your information removed, we recommend requesting removal directly through your county’s website.
| Date | Event | Price | List to Sale | Price per Sq Ft |
|---|---|---|---|---|
| 07/17/2025 07/17/25 | Sold | $2,666,000 | +33.4% | $1,533 / Sq Ft |
| 06/25/2025 06/25/25 | Pending | -- | -- | -- |
| 06/20/2025 06/20/25 | For Sale | $1,998,000 | -- | $1,149 / Sq Ft |
We collect this data history from publicly available records. To have your information removed, we recommend requesting removal directly through your county’s website.
| Year | Tax Paid | Tax Assessment Tax Assessment Total Assessment is a certain percentage of the fair market value that is determined by local assessors to be the total taxable value of land and additions on the property. | Land | Improvement |
|---|---|---|---|---|
| 2026 | $22,379 | $2,666,000 | $2,250,000 | $416,000 |
| 2025 | $21,846 | $1,714,546 | $1,371,639 | $342,907 |
| 2024 | $21,846 | $1,680,929 | $1,344,745 | $336,184 |
| 2023 | $21,474 | $1,647,971 | $1,318,378 | $329,593 |
| 2022 | $20,996 | $1,615,659 | $1,292,528 | $323,131 |
| 2021 | $20,592 | $1,579,400 | $1,263,500 | $315,900 |
| 2020 | $18,452 | $1,415,000 | $1,132,000 | $283,000 |
| 2019 | $12,716 | $945,911 | $624,779 | $321,132 |
| 2018 | $12,360 | $927,365 | $612,529 | $314,836 |
| 2017 | $12,175 | $909,182 | $600,519 | $308,663 |
| 2016 | $11,561 | $891,356 | $588,745 | $302,611 |
| 2015 | $11,336 | $877,968 | $579,902 | $298,066 |
| 2014 | $11,048 | $860,771 | $568,543 | $292,228 |
Seller's Agent in 2025
Erfan Modir
Intero Real Estate Services
(408) 772-1275
22 in this area
256 Total Sales
Seller Co-Listing Agent in 2025
Bobby Chiorean
Intero Real Estate Services
(408) 506-6031
4 in this area
95 Total Sales
Buyer's Agent in 2025
Christina Dahro
Real Brokerage Technologies
(408) 908-0894
1 in this area
57 Total Sales
Source: MLSListings
MLS Number: ML82011859
APN: 419-30-085
Disclaimer: Certain information contained herein is derived from information provided by parties other than Homes.com. All information provided is deemed reliable, but is not guaranteed to be accurate and should be independently verified.
Property Information © 2026 MLSListings Inc. All rights reserved. Listing information is deemed reliable but not guaranteed. Certain information contained herein is derived from information which is the licensed property of, and copyrighted by, MLSListings Inc. The viewer acknowledges ownership and validity of its copyright. Information provided is for personal, non-commercial use by a viewer with a bona fide interest in the purchase or sale of real estate of the type being offered via this website or other electronic means. The viewer is prohibited from copying, redistributing or retransmitting any of the data or information provided by MLSListing, Inc.
Ask me questions while you tour the home.