
Shelly Chavez
HomeSmart Real Estate Momentum LLC
(216) 238-6895
147 Total Sales
2 in Lyndhurst
$140K - $166K Price Range


Estimated Value: $241,000 - $256,000
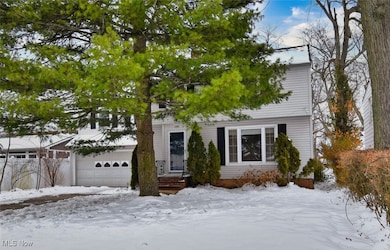
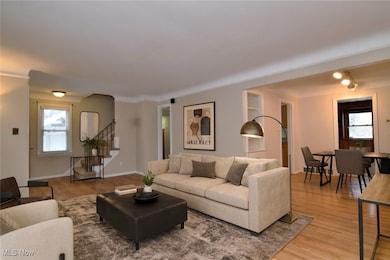
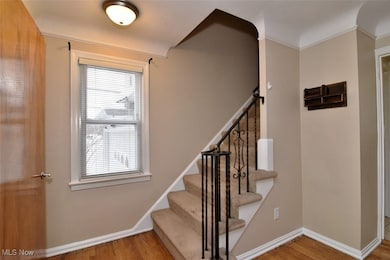
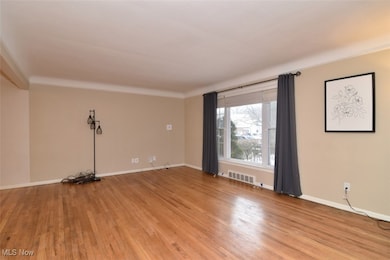
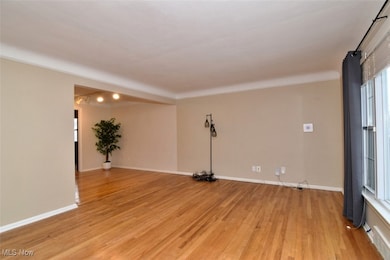
Don't miss This very desirable and spacious 4 bedroom Colonial with with two car attached garage and part finished . The first floor has natural hardwood floors in the living and dining room. Charming 1st floor den/family room with full wall built in bookcase/bookshelves perfect for the home office. The adorable kitchen is light and bright and loaded with cabinetry as well as a huge walk in closet. All 4 bedrooms up are very spacious especially the primary suite which features a huge walk-in closet. Enjoy your large private back yard with patio. Most rooms just freshly painted. The roof is 11 years old. Some newer windows. Water softener 3 years. Installed Ethernet cable CAT 6 in walls to outlet. Installed 220V in Garage for EV. Seller is offering the Americas preferred warranty to the buyer for 1 year. Walk to the Best Market around on Mayfield road!
Last Agent to Sell the Property
Keller Williams Living Brokerage Email: sbraunkw@gmail.com, 216-299-0575 License #361961 Listed on: 12/07/2025
We collect this data history from publicly available records. To have your information removed, we recommend requesting removal directly through your county’s website.
Shelly Chavez
HomeSmart Real Estate Momentum LLC
(216) 238-6895
147 Total Sales
2 in Lyndhurst
$140K - $166K Price Range
Debra Woodworth
Diversified Homes, LLC
(440) 624-6421
146 Total Sales
2 in Lyndhurst
$230K - $450K Price Range
Sam LoFaso
LoFaso Real Estate Services
(440) 664-3535
335 Total Sales
2 in Lyndhurst
$165K - $303K Price Range
Brian Cantrall
Chestnut Hill Realty, Inc.
(216) 284-8688
103 Total Sales
4 in Lyndhurst
$75K - $286K Price Range
Amanda Pohlman
Keller Williams Living
(216) 369-4996
1,021 Total Sales
39 in Lyndhurst
$145K - $605K Price Range
Lesa 'Lilly' Lillibridge
Keller Williams Chervenic Rlty
(234) 271-4345
294 Total Sales
1 in Lyndhurst
$220,500 Price
We collect this data history from publicly available records. To have your information removed, we recommend requesting removal directly through your county’s website.
| Date | Buyer | Sale Price | Title Company |
|---|---|---|---|
| $240,000 | American Title Solutions | ||
| $148,000 | Progressive Land Title Ag | ||
| $182,450 | Commonwealth Title | ||
| $72,500 | -- | ||
| $56,000 | -- | ||
| -- | -- |
We collect this data history from publicly available records. To have your information removed, we recommend requesting removal directly through your county’s website.
| Date | Status | Borrower | Loan Amount |
|---|---|---|---|
| Open | $208,800 | ||
| Previous Owner | $148,000 | ||
| Previous Owner | $145,960 | ||
| Previous Owner | $36,490 | ||
| Previous Owner | $30,000 | ||
| Previous Owner | $38,400 |
We collect this data history from publicly available records. To have your information removed, we recommend requesting removal directly through your county’s website.
| Date | Event | Price | List to Sale | Price per Sq Ft | Prior Sale |
|---|---|---|---|---|---|
| 02/10/2026 02/10/26 | Sold | $240,000 | -2.0% | $101 / Sq Ft | |
| 01/15/2026 01/15/26 | Pending | -- | -- | -- | |
| 12/07/2025 12/07/25 | For Sale | $245,000 | +65.5% | $103 / Sq Ft | |
| 06/01/2018 06/01/18 | Sold | $148,000 | +2.1% | $62 / Sq Ft | View Prior Sale |
| 04/06/2018 04/06/18 | Pending | -- | -- | -- | |
| 03/25/2018 03/25/18 | For Sale | $144,900 | 0.0% | $61 / Sq Ft | |
| 06/01/2014 06/01/14 | Rented | $1,500 | 0.0% | -- | |
| 05/22/2014 05/22/14 | Under Contract | -- | -- | -- | |
| 05/02/2014 05/02/14 | For Rent | $1,500 | +4.2% | -- | |
| 09/29/2013 09/29/13 | Rented | $1,440 | 0.0% | -- | |
| 09/25/2013 09/25/13 | Under Contract | -- | -- | -- | |
| 09/09/2013 09/09/13 | For Rent | $1,440 | +2.9% | -- | |
| 11/25/2012 11/25/12 | Rented | $1,400 | 0.0% | -- | |
| 10/22/2012 10/22/12 | Under Contract | -- | -- | -- | |
| 10/15/2012 10/15/12 | For Rent | $1,400 | -- | -- |
We collect this data history from publicly available records. To have your information removed, we recommend requesting removal directly through your county’s website.
| Year | Tax Paid | Tax Assessment Tax Assessment Total Assessment is a certain percentage of the fair market value that is determined by local assessors to be the total taxable value of land and additions on the property. | Land | Improvement |
|---|---|---|---|---|
| 2025 | $5,293 | $68,250 | $12,180 | $56,070 |
| 2024 | $4,756 | $68,250 | $12,180 | $56,070 |
| 2023 | $4,499 | $52,050 | $9,730 | $42,320 |
| 2022 | $4,473 | $52,045 | $9,730 | $42,315 |
| 2021 | $4,435 | $52,050 | $9,730 | $42,320 |
| 2020 | $4,157 | $42,670 | $7,980 | $34,690 |
| 2019 | $3,747 | $121,900 | $22,800 | $99,100 |
| 2018 | $3,728 | $42,670 | $7,980 | $34,690 |
| 2017 | $4,339 | $45,890 | $7,490 | $38,400 |
| 2016 | $4,306 | $45,890 | $7,490 | $38,400 |
| 2015 | $6,818 | $45,890 | $7,490 | $38,400 |
| 2014 | $6,818 | $46,830 | $7,630 | $39,200 |
Seller's Agent in 2026
Sandy Braun
Keller Williams Living
(216) 299-0575
102 Total Sales
LS
Buyer's Agent in 2026
Lisa Seifert
CENTURY 21 DePiero & Associates, Inc.
28 Total Sales
Seller's Agent in 2018
Michelle Schenker
Howard Hanna
(440) 289-4068
31 Total Sales
Buyer's Agent in 2018
Deborah Lake
Coldwell Banker Schmidt Realty
(216) 314-3335
60 Total Sales
GG
Seller's Agent in 2014
Gallmann Group
RE/MAX
(440) 343-0314
372 Total Sales
ML
Buyer's Agent in 2014
Matthew LeSueur
Deleted Agent
Source: MLS Now
MLS Number: 5169844
APN: 714-12-012
Disclaimer: Certain information contained herein is derived from information provided by parties other than Homes.com. All information provided is deemed reliable, but is not guaranteed to be accurate and should be independently verified.
IDX information is provided exclusively for personal, non-commercial use, and may not be used for any purpose other than to identify prospective properties consumers may be interested in purchasing. Information is deemed reliable but not guaranteed.
Ask me questions while you tour the home.