
Mary McNair
Realty Advocates LLC
(251) 283-2338
47 Total Sales
14 in Foley
$88K - $400K Price Range

Estimated Value: $294,857
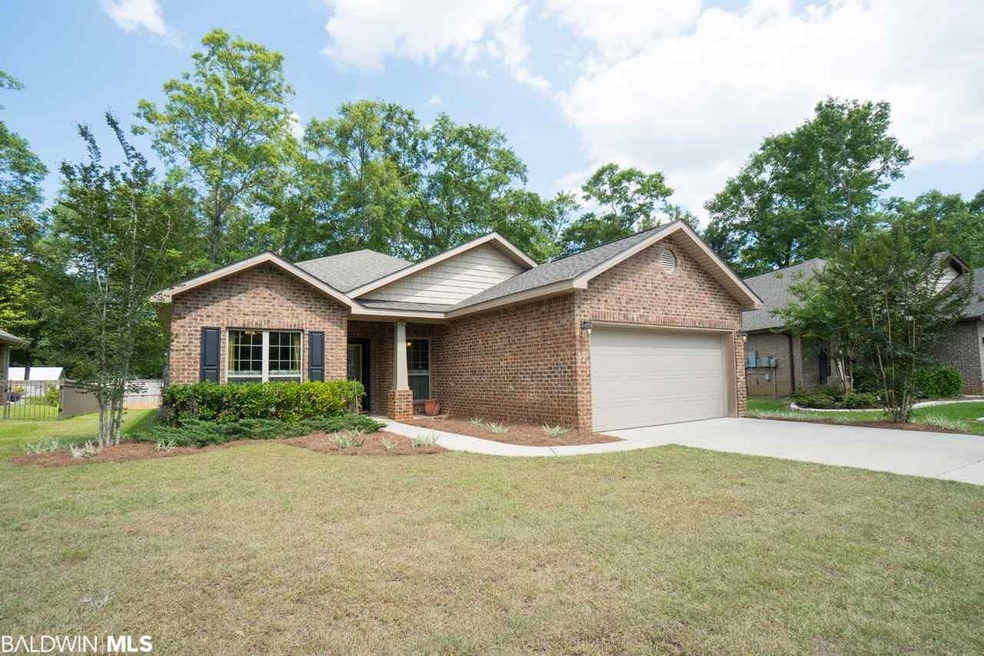
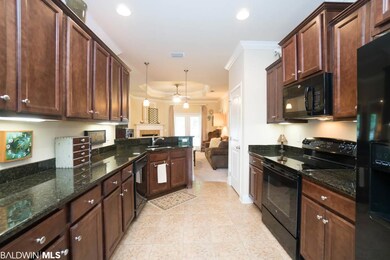
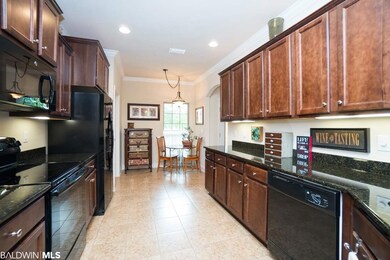
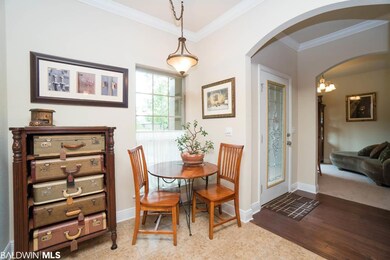

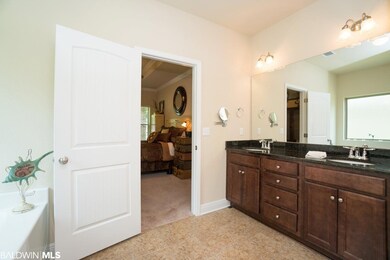
This turn-key 3 bedroom 2 bathroom home is located in the well sought after Cypress Gates community. From your kitchen and dining room you will have a direct captivating view of the community lake. The eat-in kitchen features granite counter tops, walnut cabinets and tile floors. The extra room at the front of the home can be used as a formal dining room or office. This home features 9 ft. tray ceilings and crown molding located in the master bedroom and living room. Master bath boasts separate shower and tub. Additional upgrades through out this home including granite counter tops in both bathrooms, a gas fireplace in living room, and ceiling fans located throughout the home and outside porch. You will enjoy your summer nights on your large covered patio.
Last Agent to Sell the Property
ADAMS HOMES, LLC Brokerage Phone: 720-275-2207 License #115735 Listed on: 05/06/2018
We collect this data history from publicly available records. To have your information removed, we recommend requesting removal directly through your county’s website.
Mary McNair
Realty Advocates LLC
(251) 283-2338
47 Total Sales
14 in Foley
$88K - $400K Price Range
Martha Howard
EXIT Realty Gulf Shores
(251) 655-2066
16 Total Sales
4 in Foley
$55K - $516K Price Range
Joseph R Frady
Beachball Properties
(251) 572-1590
30 Total Sales
3 in Foley
$183K - $313K Price Range
Stacy Burgos Rodgers
Keller Williams Realty Gulf Coast
(470) 480-1362
64 Total Sales
2 in Foley
$335K - $340K Price Range
Cierra D White
NextHome Coast & Country
(251) 607-2352
40 Total Sales
14 in Foley
$55K - $460K Price Range
Donna Dorriety
Coldwell Banker Reehl Properties Fairhope
(251) 607-1670
39 Total Sales
3 in Foley
$260,000 Price Range
We collect this data history from publicly available records. To have your information removed, we recommend requesting removal directly through your county’s website.
| Date | Buyer | Sale Price | Title Company |
|---|---|---|---|
| $187,000 | None Available | ||
| Wahl Karl | $77,500 | None Available | |
| Wahl Patricia | $154,775 | Dhi | |
| D R Horton Inc Birmingham | $78,649 | Alt |
We collect this data history from publicly available records. To have your information removed, we recommend requesting removal directly through your county’s website.
| Date | Status | Borrower | Loan Amount |
|---|---|---|---|
| Open | $159,200 | ||
| Closed | Knauth Dennis A | $149,600 |
We collect this data history from publicly available records. To have your information removed, we recommend requesting removal directly through your county’s website.
| Date | Event | Price | List to Sale | Price per Sq Ft | Prior Sale |
|---|---|---|---|---|---|
| 07/20/2018 07/20/18 | Sold | $187,000 | -3.9% | $117 / Sq Ft | |
| 06/25/2018 06/25/18 | Pending | -- | -- | -- | |
| 05/10/2018 05/10/18 | For Sale | $194,500 | +25.7% | $122 / Sq Ft | |
| 04/30/2014 04/30/14 | Sold | $154,775 | 0.0% | $100 / Sq Ft | View Prior Sale |
| 03/31/2014 03/31/14 | Pending | -- | -- | -- | |
| 05/02/2013 05/02/13 | For Sale | $154,775 | -- | $100 / Sq Ft |
We collect this data history from publicly available records. To have your information removed, we recommend requesting removal directly through your county’s website.
| Year | Tax Paid | Tax Assessment Tax Assessment Total Assessment is a certain percentage of the fair market value that is determined by local assessors to be the total taxable value of land and additions on the property. | Land | Improvement |
|---|---|---|---|---|
| 2025 | $731 | $28,320 | $4,760 | $23,560 |
| 2024 | $683 | $26,480 | $3,860 | $22,620 |
| 2023 | $704 | $27,280 | $4,540 | $22,740 |
| 2022 | $576 | $22,460 | $0 | $0 |
| 2021 | $505 | $19,620 | $0 | $0 |
| 2020 | $583 | $19,040 | $0 | $0 |
| 2019 | $576 | $18,820 | $0 | $0 |
| 2018 | $546 | $16,540 | $0 | $0 |
| 2017 | $575 | $17,420 | $0 | $0 |
| 2016 | $547 | $16,580 | $0 | $0 |
| 2015 | $509 | $15,420 | $0 | $0 |
| 2014 | $401 | $12,160 | $0 | $0 |
| 2013 | -- | $3,600 | $0 | $0 |
Seller's Agent in 2018
Aspen Schmidt
ADAMS HOMES, LLC
(720) 275-2207
33 Total Sales
Buyer's Agent in 2018
Jill Delamore
Mobile Bay Realty
(251) 209-9385
87 Total Sales
NM
Seller's Agent in 2014
Non Member
Non Member Office
Source: Baldwin REALTORS®
MLS Number: 269366
APN: 54-04-20-3-000-001.041
Disclaimer: Certain information contained herein is derived from information provided by parties other than Homes.com. All information provided is deemed reliable, but is not guaranteed to be accurate and should be independently verified.
IDX information is provided exclusively for personal, non-commercial use, and may not be used for any purpose other than to identify prospective properties consumers may be interested in purchasing. Information is deemed reliable but not guaranteed.
Ask me questions while you tour the home.