
Jodie Brethour
Compass Realty Group
(913) 794-3374
165 Total Sales
13 in Olathe
$240K - $875K Price Range
Estimated Value: $346,690
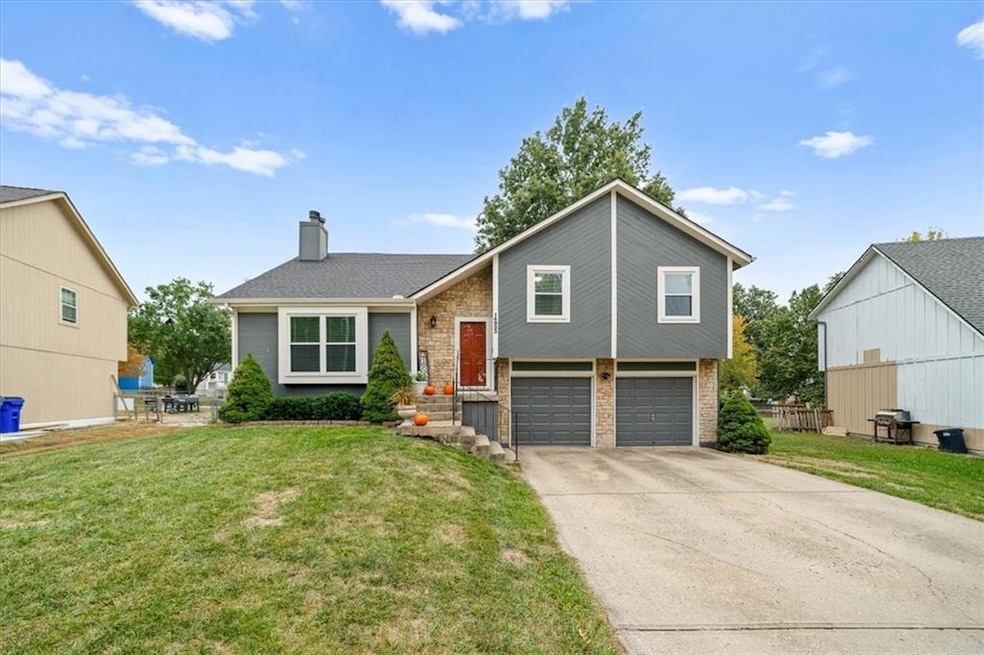
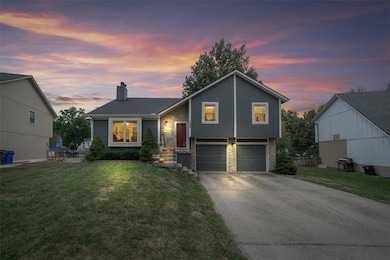
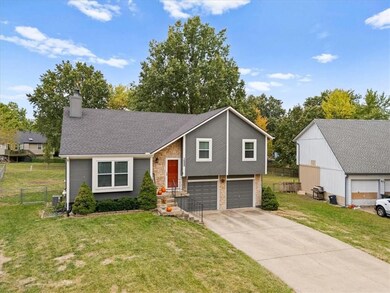
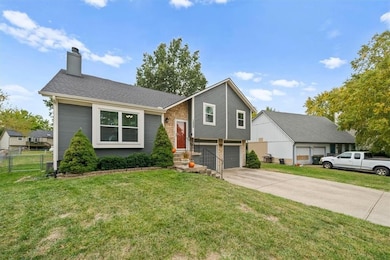
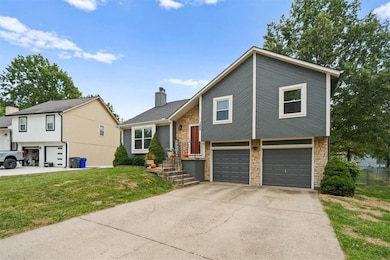
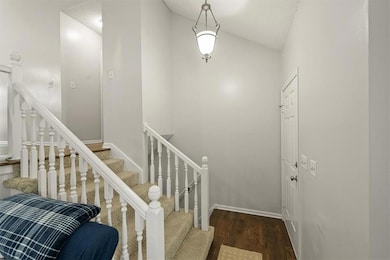
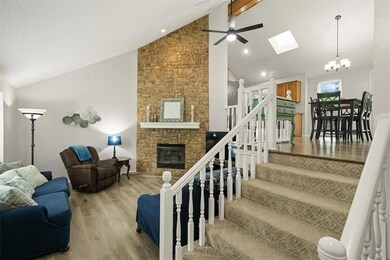
Welcome to this beautifully maintained 3-bedroom, 2 bath home in the Olathe school district that is walking distance to elementary school and Black Bob Park. It is perfect for first-time homebuyers, anyone looking for a comfortable, updated home or even an investor! Step inside to the find new interior paint, new flooring and stair carpet and an inviting layout. The kitchen features 3-year old appliances and a radon mitigation system is already in place for added peace of mind. Outside, enjoy a large, fully fenced backyard great for pets and weekend gatherings. With thoughtful updates throughout, this home is ready for you to move in and make your own! Book your showings now as will go fast!
Last Agent to Sell the Property
EXP Realty LLC Brokerage Phone: 816-351-0730 License #00244070 Listed on: 10/06/2025
We collect this data history from publicly available records. To have your information removed, we recommend requesting removal directly through your county’s website.
Jodie Brethour
Compass Realty Group
(913) 794-3374
165 Total Sales
13 in Olathe
$240K - $875K Price Range
Laura Fosha
KW Diamond Partners
(816) 608-7739
78 Total Sales
21 in Olathe
$237K - $775K Price Range
Maria Zuluaga
Weichert, Realtors Welch & Co.
(913) 354-7538
202 Total Sales
12 in Olathe
$180K - $910K Price Range
Sharon Sigman
RE/MAX State Line
(913) 359-4478
184 Total Sales
16 in Olathe
$126K - $475K Price Range
Suellen Dice
Realty ONE Group Metro Home Pros
(913) 444-5681
60 Total Sales
1 in Olathe
$441,000 Price
Lisa Sapenaro
Keller Williams KC North
(913) 379-8738
162 Total Sales
2 in Olathe
$275K - $335K Price Range
We collect this data history from publicly available records. To have your information removed, we recommend requesting removal directly through your county’s website.
| Date | Buyer | Sale Price | Title Company |
|---|---|---|---|
| -- | None Listed On Document | ||
| -- | Alliance Nationwide Title | ||
| -- | Platinum Title Llc | ||
| -- | Continental Title | ||
| $156,000 | Servicelink | ||
| $177,715 | None Available | ||
| -- | None Available |
We collect this data history from publicly available records. To have your information removed, we recommend requesting removal directly through your county’s website.
| Date | Status | Borrower | Loan Amount |
|---|---|---|---|
| Previous Owner | $234,150 | ||
| Previous Owner | $75,000 | ||
| Previous Owner | $142,600 | ||
| Previous Owner | $154,280 | ||
| Previous Owner | $152,045 |
We collect this data history from publicly available records. To have your information removed, we recommend requesting removal directly through your county’s website.
| Date | Event | Price | List to Sale | Price per Sq Ft | Prior Sale |
|---|---|---|---|---|---|
| 11/26/2025 11/26/25 | Sold | -- | -- | -- | |
| 10/26/2025 10/26/25 | Pending | -- | -- | -- | |
| 10/16/2025 10/16/25 | For Sale | $338,000 | +105.0% | $221 / Sq Ft | |
| 04/25/2012 04/25/12 | Sold | -- | -- | -- | View Prior Sale |
| 03/21/2012 03/21/12 | Pending | -- | -- | -- | |
| 03/06/2012 03/06/12 | For Sale | $164,900 | -- | $134 / Sq Ft |
We collect this data history from publicly available records. To have your information removed, we recommend requesting removal directly through your county’s website.
| Year | Tax Paid | Tax Assessment Tax Assessment Total Assessment is a certain percentage of the fair market value that is determined by local assessors to be the total taxable value of land and additions on the property. | Land | Improvement |
|---|---|---|---|---|
| 2025 | $4,156 | $37,651 | $7,597 | $30,054 |
| 2024 | $3,849 | $34,535 | $6,323 | $28,212 |
| 2023 | $3,821 | $33,477 | $5,755 | $27,722 |
| 2022 | $3,471 | $29,613 | $5,755 | $23,858 |
| 2021 | $3,416 | $27,692 | $5,001 | $22,691 |
| 2020 | $3,220 | $25,886 | $5,001 | $20,885 |
| 2019 | $2,967 | $23,724 | $4,364 | $19,360 |
| 2018 | $2,876 | $22,839 | $4,364 | $18,475 |
| 2017 | $2,848 | $22,379 | $3,959 | $18,420 |
| 2016 | $2,533 | $20,447 | $3,634 | $16,813 |
| 2015 | $2,425 | $19,596 | $3,634 | $15,962 |
| 2013 | -- | $18,676 | $3,634 | $15,042 |
J
Seller's Agent in 2025
Jen Trompeter
EXP Realty LLC
(816) 351-0730
50 Total Sales
Seller Co-Listing Agent in 2025
Virginia Franzese
EXP Realty LLC
(913) 430-1977
269 Total Sales
Buyer's Agent in 2025
Dimitri Siscos
The Siscos Group Realtors
(913) 709-4230
34 Total Sales
Seller's Agent in 2012
Dan O'Dell
Real Broker, LLC
(913) 599-6363
486 Total Sales
Seller Co-Listing Agent in 2012
Maria O'Dell
Real Broker, LLC
(913) 599-6363
D
Buyer's Agent in 2012
Dorothy Gardner
Elite Homes Realty
(913) 837-6598
9 Total Sales
Source: Heartland MLS
MLS Number: 2579441
APN: DP57300002-0029
Disclaimer: Certain information contained herein is derived from information provided by parties other than Homes.com. All information provided is deemed reliable, but is not guaranteed to be accurate and should be independently verified.
All data is obtained from various sources and may not have been verified by broker or MLS GRID. Supplied Open House Information is subject to change without notice. All information should be independently reviewed and verified for accuracy. Properties may or may not be listed by the office/agent presenting the information. Some IDX listings have been excluded from this website. Prices displayed on all Sold listings are the Last Known Listing Price and may not be the actual selling price.
Listings courtesy of Heartland MLS as distributed by MLS GRID.
Based on information submitted to the MLS GRID
Listing Information presented by local MLS brokerage: TEN-X, INC., local REALTOR®- Arlene Richardson - (888) 952-6393
Ask me questions while you tour the home.