
Nikolai Medvedev
Berkshire Hathaway HomeServices California Properties
(213) 652-6289
20 Total Sales
1 in Old Trail Rancho
$495,000 Price
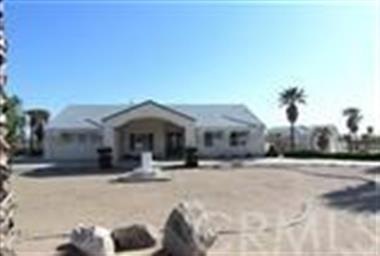
Looking for a home to meet entertaining needs plunge into your pool after a long day at work. Have a function, have it here this home can handle it! Pool spa with rock side , putting green and fire pit and built in BBQ! 2000 sq ft detached enlcosed R/V Garage with office and full bath . That isn't all, LARGE GAME ROOM WITH SUNKEN BAR AND BATH.. This home exceeds even the most discerning of buyers.. Why wait call for your special viewing today .....
Last Agent to Sell the Property
Colleen Couse
REALTY ONE GROUP EMPIRE License #01374202 Listed on: 07/25/2014
Last Buyer's Agent
Joseph Freitas
Coldwell Banker License #00876653
We collect this data history from publicly available records. To have your information removed, we recommend requesting removal directly through your county’s website.
Nikolai Medvedev
Berkshire Hathaway HomeServices California Properties
(213) 652-6289
20 Total Sales
1 in Old Trail Rancho
$495,000 Price
Mellisa Stevens
eXp Realty of Southern Califor
(760) 330-2893
24 Total Sales
2 in Old Trail Rancho
$530,000 Price Range
James Conlon
RE/MAX FREEDOM
(442) 219-8856
181 Total Sales
1 in Old Trail Rancho
$550,000 Price
MARCO PICADO
REALTY MASTERS & ASSOCIATES
(562) 414-5988
14 Total Sales
1 in Old Trail Rancho
$200,000 Price
Arthur Cervantes
Arthur Cervantes Properties Inc
(657) 239-4578
111 Total Sales
1 in Old Trail Rancho
$605,000 Price
Deanna Vela
eXp Realty of Southern Califor
(626) 507-9101
508 Total Sales
3 in Old Trail Rancho
$385K - $710K Price Range
We collect this data history from publicly available records. To have your information removed, we recommend requesting removal directly through your county’s website.
| Date | Buyer | Sale Price | Title Company |
|---|---|---|---|
| $415,000 | Stewart Title Company | ||
| Smith Thurston E | $22,500 | Chicago Title Co |
We collect this data history from publicly available records. To have your information removed, we recommend requesting removal directly through your county’s website.
| Date | Status | Borrower | Loan Amount |
|---|---|---|---|
| Open | $288,950 | ||
| Closed | Cortner Edward John | $285,000 | |
| Closed | Cortner Edward John | $230,000 | |
| Previous Owner | Smith Thurston E | $100,000 | |
| Previous Owner | Smith Thurston E | $214,000 | |
| Previous Owner | Smith Thurston E | $26,736 | |
| Previous Owner | Smith Thurston E | $185,000 |
We collect this data history from publicly available records. To have your information removed, we recommend requesting removal directly through your county’s website.
| Year | Tax Paid | Tax Assessment Tax Assessment Total Assessment is a certain percentage of the fair market value that is determined by local assessors to be the total taxable value of land and additions on the property. | Land | Improvement |
|---|---|---|---|---|
| 2026 | $2,758 | $253,391 | $87,001 | $166,390 |
| 2025 | $2,758 | $248,422 | $85,295 | $163,127 |
| 2024 | $2,695 | $243,551 | $83,623 | $159,928 |
| 2023 | $2,664 | $238,775 | $81,983 | $156,792 |
| 2022 | $2,601 | $234,093 | $80,375 | $153,718 |
| 2021 | $2,553 | $229,503 | $78,799 | $150,704 |
| 2020 | $2,522 | $227,150 | $77,991 | $149,159 |
| 2019 | $2,469 | $222,696 | $76,462 | $146,234 |
| 2018 | $2,420 | $218,330 | $74,963 | $143,367 |
| 2017 | $2,376 | $214,049 | $73,493 | $140,556 |
| 2016 | $2,114 | $190,244 | $72,052 | $118,192 |
| 2015 | $2,087 | $187,387 | $70,970 | $116,417 |
| 2014 | $2,977 | $273,074 | $28,210 | $244,864 |
CC
Seller's Agent in 2014
Colleen Couse
REALTY ONE GROUP EMPIRE
JF
Buyer's Agent in 2014
Joseph Freitas
Coldwell Banker
Source: California Regional Multiple Listing Service (CRMLS)
MLS Number: IV14108276
APN: 0409-051-01
Disclaimer: Certain information contained herein is derived from information provided by parties other than Homes.com. All information provided is deemed reliable, but is not guaranteed to be accurate and should be independently verified.
The multiple listing data appearing on this website, or contained in reports produced therefrom, is owned and copyrighted by California Regional Multiple Listing Service, Inc. ("CRMLS") and is protected by all applicable copyright laws. Information provided is for viewer's personal, non-commercial use and may not be used for any purpose other than to identify prospective properties the viewer may be interested in purchasing. All listing data, including but not limited to square footage and lot size is believed to be accurate, but the listing Agent, listing Broker and CRMLS and its affiliates do not warrant or guarantee such accuracy. The viewer should independently verify the listed data prior to making any decisions based on such information by personal inspection and/or contacting a real estate professional.
Based on information from California Regional Multiple Listing Service, Inc. and /or other sources. All data, including all measurements and calculations of area, is obtained from various sources and has not been, and will not be, verified by broker or MLS. All information should be independently reviewed and verified for accuracy. Properties may or may not be listed by the office/agent presenting the information
Ask me questions while you tour the home.