
Deanna Vela
eXp Realty of Southern Califor
(626) 507-9101
503 Total Sales
3 in Old Trail Rancho
$385K - $710K Price Range
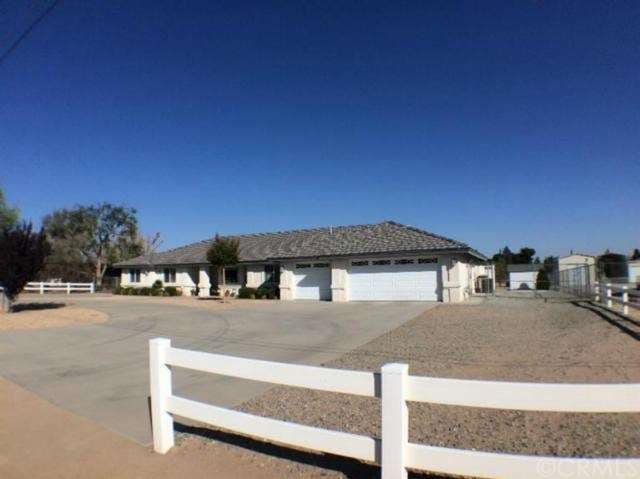
Custom built ranch home with all the extras. This home has two master suites perfect for a guest quarters. This sprawling estate has a concrete circular driveway, RV access on both sides of the home and a covered 18 x 36 ft RV carport (buyer to verify permits if needed). Professionally landscaped with automatic irrigation system, two rail and chain link fencing. There is a 12 x 12 ft storage unit with electric power. The home has a large great room with brick fireplace, a formal dining, kitchen with granite counter tops, walk in pantry. The master suite is located on the east wing of the home and has its own door to the rear, walk in close, and a master bath suite with dual vanities, spa tub, and separate shower. The west wing has 3 bedrooms and 2 baths. One of the bedrooms is a second master suite. Other features include electrical outlet under the eaves for lights, dual pane windows, dry walled garage that is 26'4 deep, 3 foot concrete walk ways, and much more!
Last Agent to Sell the Property
EXP REALTY OF CALIFORNIA INC License #01193547 Listed on: 10/09/2014
Last Buyer's Agent
OUT OF AREA
OUT OF AREA License #00000000
We collect this data history from publicly available records. To have your information removed, we recommend requesting removal directly through your county’s website.
Deanna Vela
eXp Realty of Southern Califor
(626) 507-9101
503 Total Sales
3 in Old Trail Rancho
$385K - $710K Price Range
Nikolai Medvedev
Berkshire Hathaway HomeServices California Properties
(213) 652-6289
20 Total Sales
1 in Old Trail Rancho
$495,000 Price
Mellisa Stevens
eXp Realty of Southern Califor
(760) 330-2893
24 Total Sales
2 in Old Trail Rancho
$530,000 Price Range
James Conlon
RE/MAX FREEDOM
(442) 219-8856
182 Total Sales
1 in Old Trail Rancho
$550,000 Price
Arthur Cervantes
Arthur Cervantes Properties Inc
(657) 239-4578
109 Total Sales
1 in Old Trail Rancho
$605,000 Price
JV
Jose Vasquez-Tafur
JWillian Realty
(626) 653-4814
48 Total Sales
1 in Old Trail Rancho
$465,000 Price
We collect this data history from publicly available records. To have your information removed, we recommend requesting removal directly through your county’s website.
| Date | Buyer | Sale Price | Title Company |
|---|---|---|---|
| $327,000 | Lawyers Title Company | ||
| Upham Treva A | -- | -- |
We collect this data history from publicly available records. To have your information removed, we recommend requesting removal directly through your county’s website.
| Date | Status | Borrower | Loan Amount |
|---|---|---|---|
| Open | $313,430 | ||
| Closed | Boussum Gary Sean | $311,000 | |
| Closed | Boussum Gary Sean | $310,650 | |
| Previous Owner | Hawkes Joseph A | $148,160 |
We collect this data history from publicly available records. To have your information removed, we recommend requesting removal directly through your county’s website.
| Year | Tax Paid | Tax Assessment Tax Assessment Total Assessment is a certain percentage of the fair market value that is determined by local assessors to be the total taxable value of land and additions on the property. | Land | Improvement |
|---|---|---|---|---|
| 2026 | $4,304 | $400,864 | $80,173 | $320,691 |
| 2025 | $4,304 | $393,004 | $78,601 | $314,403 |
| 2024 | $4,205 | $385,298 | $77,060 | $308,238 |
| 2023 | $4,157 | $377,743 | $75,549 | $302,194 |
| 2022 | $4,060 | $370,337 | $74,068 | $296,269 |
| 2021 | $3,984 | $363,076 | $72,616 | $290,460 |
| 2020 | $3,936 | $359,353 | $71,871 | $287,482 |
| 2019 | $3,853 | $352,307 | $70,462 | $281,845 |
| 2018 | $3,777 | $345,399 | $69,080 | $276,319 |
| 2017 | $3,709 | $338,626 | $67,725 | $270,901 |
| 2016 | $3,628 | $331,986 | $66,397 | $265,589 |
| 2015 | $2,379 | $219,299 | $25,702 | $193,597 |
| 2014 | $2,345 | $215,004 | $25,199 | $189,805 |
Seller's Agent in 2015
Donald Mowery
EXP REALTY OF CALIFORNIA INC
(951) 313-1746
254 Total Sales
OA
Buyer's Agent in 2015
OUT OF AREA
OUT OF AREA
Source: California Regional Multiple Listing Service (CRMLS)
MLS Number: CV14217083
APN: 0409-101-13
Disclaimer: Certain information contained herein is derived from information provided by parties other than Homes.com. All information provided is deemed reliable, but is not guaranteed to be accurate and should be independently verified.
The multiple listing data appearing on this website, or contained in reports produced therefrom, is owned and copyrighted by California Regional Multiple Listing Service, Inc. ("CRMLS") and is protected by all applicable copyright laws. Information provided is for viewer's personal, non-commercial use and may not be used for any purpose other than to identify prospective properties the viewer may be interested in purchasing. All listing data, including but not limited to square footage and lot size is believed to be accurate, but the listing Agent, listing Broker and CRMLS and its affiliates do not warrant or guarantee such accuracy. The viewer should independently verify the listed data prior to making any decisions based on such information by personal inspection and/or contacting a real estate professional.
Based on information from California Regional Multiple Listing Service, Inc. and /or other sources. All data, including all measurements and calculations of area, is obtained from various sources and has not been, and will not be, verified by broker or MLS. All information should be independently reviewed and verified for accuracy. Properties may or may not be listed by the office/agent presenting the information
Ask me questions while you tour the home.