
Alecia Hull
Sotheby’s International Realty
(831) 220-3097
23 Total Sales
1 in Pebble Beach
$2,195,000 Price
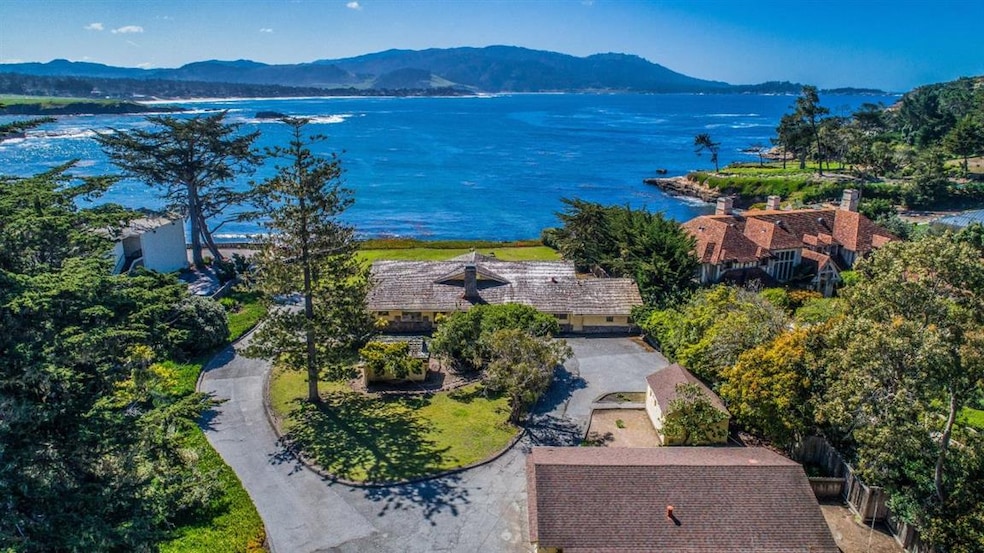
The famed Canary Cottage sits on the most exclusive oceanfront acreage in Pebble Beach. The existing compound consists of six structures totaling over 6,600 square feet of livable space with an abundance of water credits. This once in a century opportunity awaits the genius of its next owner to create an estate that compliments the grandeur of its setting. The 2.2 acres offer captivating oceanfront views of Stillwater Cove, Carmel Bay, and Point Lobos with the convenience of being located next to the world class amenities at The Lodge at Pebble Beach.
Last Agent to Sell the Property
Jonathan Spencer
Coldwell Banker Realty License #01916757 Listed on: 06/04/2018
We collect this data history from publicly available records. To have your information removed, we recommend requesting removal directly through your county’s website.
Alecia Hull
Sotheby’s International Realty
(831) 220-3097
23 Total Sales
1 in Pebble Beach
$2,195,000 Price
Melinda M. Fike
Intero Real Estate Services
(831) 741-4597
33 Total Sales
1 in Pebble Beach
$1,400,000 Price
Kevin Geng
Gaea Realty
(831) 220-8045
2 Total Sales
1 in Pebble Beach
$5,860,000 Price
Christian Haun
eXp Realty of California Inc
(831) 264-0671
56 Total Sales
3 in Pebble Beach
$2M - $2.2M Price Range
Dean Provence
Sotheby’s International Realty
(831) 275-6442
71 Total Sales
1 in Pebble Beach
$2,500,000 Price
Doug Steiny
Sotheby’s International Realty
(831) 220-3661
118 Total Sales
1 in Pebble Beach
$9,000,000 Price
We collect this data history from publicly available records. To have your information removed, we recommend requesting removal directly through your county’s website.
| Date | Buyer | Sale Price | Title Company |
|---|---|---|---|
| $28,000,000 | Chicago Title Co |
We collect this data history from publicly available records. To have your information removed, we recommend requesting removal directly through your county’s website.
| Date | Status | Borrower | Loan Amount |
|---|---|---|---|
| Closed | -- |
We collect this data history from publicly available records. To have your information removed, we recommend requesting removal directly through your county’s website.
| Date | Event | Price | List to Sale | Price per Sq Ft |
|---|---|---|---|---|
| 09/20/2018 09/20/18 | Sold | $28,000,000 | -12.5% | $5,304 / Sq Ft |
| 06/22/2018 06/22/18 | Pending | -- | -- | -- |
| 06/04/2018 06/04/18 | For Sale | $32,000,000 | -- | $6,062 / Sq Ft |
We collect this data history from publicly available records. To have your information removed, we recommend requesting removal directly through your county’s website.
| Year | Tax Paid | Tax Assessment Tax Assessment Total Assessment is a certain percentage of the fair market value that is determined by local assessors to be the total taxable value of land and additions on the property. | Land | Improvement |
|---|---|---|---|---|
| 2026 | $328,096 | $31,859,220 | $30,721,393 | $1,137,827 |
| 2025 | $318,616 | $31,234,530 | $30,119,013 | $1,115,517 |
| 2024 | $318,616 | $30,622,090 | $29,528,445 | $1,093,645 |
| 2023 | $317,131 | $30,021,657 | $28,949,456 | $1,072,201 |
| 2022 | $306,647 | $29,432,998 | $28,381,820 | $1,051,178 |
| 2021 | $303,537 | $28,855,881 | $27,825,314 | $1,030,567 |
| 2020 | $297,023 | $28,560,000 | $27,540,000 | $1,020,000 |
| 2019 | $291,294 | $28,000,000 | $27,000,000 | $1,000,000 |
| 2018 | $8,616 | $716,775 | $667,615 | $49,160 |
| 2017 | $8,414 | $702,722 | $654,525 | $48,197 |
| 2016 | $8,253 | $688,944 | $641,692 | $47,252 |
| 2015 | $8,097 | $678,597 | $632,054 | $46,543 |
| 2014 | $7,977 | $665,305 | $619,673 | $45,632 |
JS
Seller's Agent in 2018
Jonathan Spencer
Coldwell Banker Realty
Buyer's Agent in 2018
Tim Allen
Coldwell Banker Realty
(831) 214-1990
331 Total Sales
Source: MLSListings
MLS Number: ML81708583
Disclaimer: Certain information contained herein is derived from information provided by parties other than Homes.com. All information provided is deemed reliable, but is not guaranteed to be accurate and should be independently verified.
Property Information © 2026 MLSListings Inc. All rights reserved. Listing information is deemed reliable but not guaranteed. Certain information contained herein is derived from information which is the licensed property of, and copyrighted by, MLSListings Inc. The viewer acknowledges ownership and validity of its copyright. Information provided is for personal, non-commercial use by a viewer with a bona fide interest in the purchase or sale of real estate of the type being offered via this website or other electronic means. The viewer is prohibited from copying, redistributing or retransmitting any of the data or information provided by MLSListing, Inc.
Ask me questions while you tour the home.