
Heather Cunningham
Berkshire Hathaway HomeServices Evolution Properties
(508) 625-7272
56 Total Sales
1 in Glendale
$390,000 Price
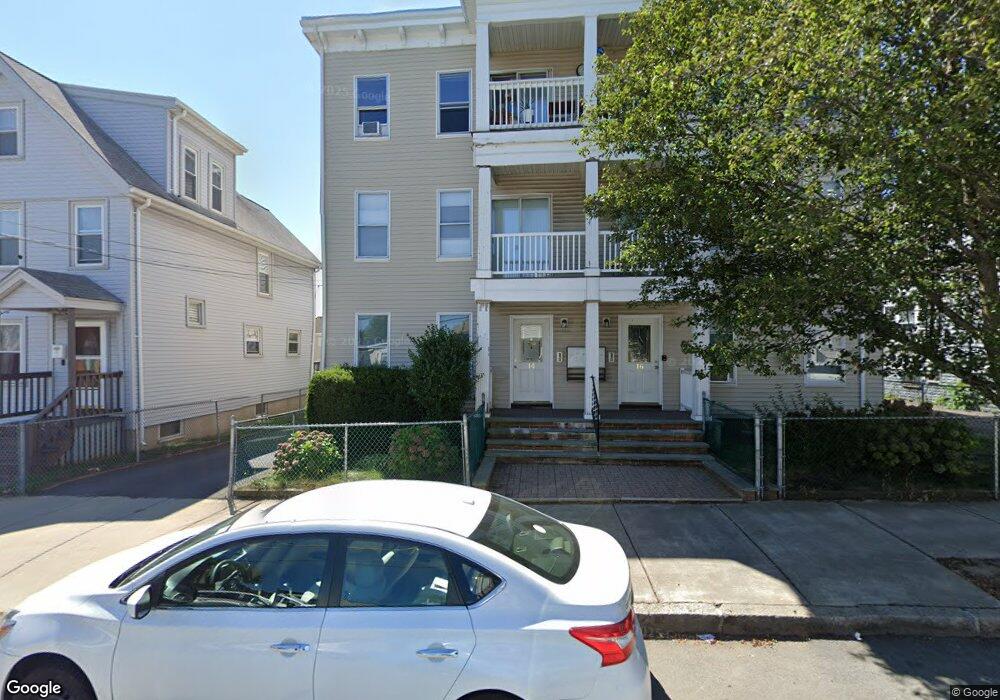
Estimated Value: $458,000 - $648,000
This home is located at 14A Arlington St, Everett, MA 02149 and is currently estimated at $573,364, approximately $459 per square foot. 14A Arlington St is a home located in Middlesex with nearby schools including Everett High School and Pioneer Charter School of Science.
We collect this data history from publicly available records. To have your information removed, we recommend requesting removal directly through your county’s website.
Heather Cunningham
Berkshire Hathaway HomeServices Evolution Properties
(508) 625-7272
56 Total Sales
1 in Glendale
$390,000 Price
Kelly Dimbat
Lamacchia Realty, Inc.
(781) 557-4147
117 Total Sales
2 in Glendale
$615K - $724K Price Range
North Star Group
Real Broker MA, LLC
(857) 240-5268
109 Total Sales
4 in Glendale
$290K - $562K Price Range
Jennifer Schneider
Century 21 Elite Realty
(781) 549-9402
105 Total Sales
2 in Glendale
$415K - $469K Price Range
Assunta Palomba
Mango Realty, Inc.
(857) 305-4635
57 Total Sales
4 in Glendale
$240K - $1M Price Range
Roc Noelsaint
Real Broker MA, LLC
(781) 645-4872
25 Total Sales
1 in Glendale
$665,000 Price
We collect this data history from publicly available records. To have your information removed, we recommend requesting removal directly through your county’s website.
| Date | Buyer | Sale Price | Title Company |
|---|---|---|---|
| $294,500 | -- |
We collect this data history from publicly available records. To have your information removed, we recommend requesting removal directly through your county’s website.
| Date | Status | Borrower | Loan Amount |
|---|---|---|---|
| Previous Owner | $25,000 | ||
| Previous Owner | Lyons Nils N | $75,000 |
We collect this data history from publicly available records. To have your information removed, we recommend requesting removal directly through your county’s website.
| Year | Tax Paid | Tax Assessment Tax Assessment Total Assessment is a certain percentage of the fair market value that is determined by local assessors to be the total taxable value of land and additions on the property. | Land | Improvement |
|---|---|---|---|---|
| 2025 | $6,155 | $540,400 | $251,000 | $289,400 |
| 2024 | $5,689 | $496,400 | $228,600 | $267,800 |
| 2023 | $5,564 | $472,300 | $218,700 | $253,600 |
| 2022 | $4,608 | $444,800 | $208,800 | $236,000 |
| 2021 | $3,930 | $398,200 | $176,500 | $221,700 |
| 2020 | $4,200 | $394,700 | $176,500 | $218,200 |
| 2019 | $4,365 | $352,600 | $164,500 | $188,100 |
| 2018 | $4,258 | $309,000 | $143,200 | $165,800 |
| 2017 | $3,835 | $265,600 | $119,300 | $146,300 |
| 2016 | $3,760 | $260,200 | $119,300 | $140,900 |
| 2015 | $3,470 | $237,500 | $106,600 | $130,900 |
Ask me questions while you tour the home.