
Tawnia Coulter
Coldwell Banker Bain
(206) 889-6146
98 Total Sales
1 in Martha Lake
$700,000 Price


Estimated Value: $637,723
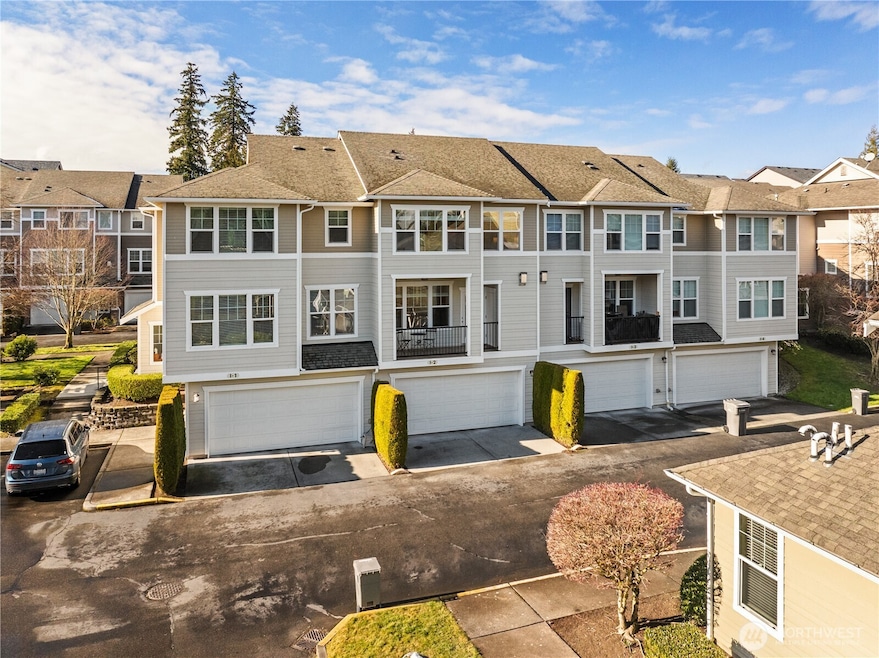
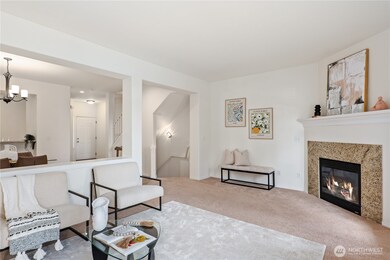
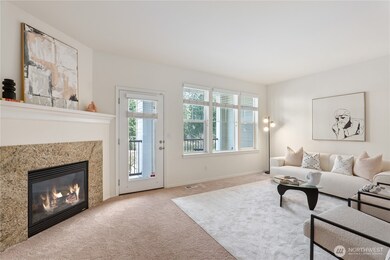
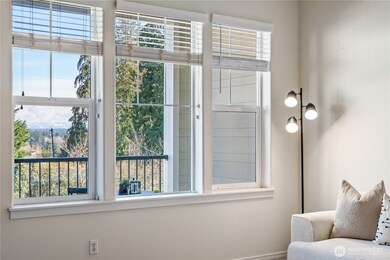
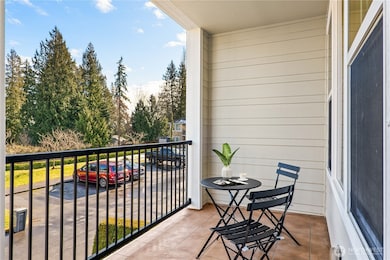
Bothell Townhouse in Prime Location! This spacious townhouse offers unbeatable proximity to I-5, I-405, Alderwood Mall, Mill Creek Town Center, and the Lynnwood light rail station. Inside find fresh paint throughout, laminate flooring & freshly cleaned carpets, spacious chef's kitchen w/ gas range & pantry, oversized dining room, and a cozy gas fireplace in the living room. Upstairs, find 3 bedrooms, the primary suite with vaulted ceilings & cozy sitting area, and a convenient laundry room on the same floor. The oversized garage fits 3 cars and includes a large storage room. Guest parking available. A must-see Townhome in a fantastic location! 1-year home warranty included! No Rental Cap! Pre-Inspected!
Last Agent to Sell the Property
Real Broker LLC License #22019975 Listed on: 02/19/2025
Source: Northwest Multiple Listing Service (NWMLS)
MLS#: 2334240
We collect this data history from publicly available records. To have your information removed, we recommend requesting removal directly through your county’s website.
Tawnia Coulter
Coldwell Banker Bain
(206) 889-6146
98 Total Sales
1 in Martha Lake
$700,000 Price
Michael Nix
Keller Williams Rlty Bellevue
(888) 619-5211
34 Total Sales
1 in Martha Lake
$1,256,000 Price
Michaela Ferguson
Windermere Prof Partners
(253) 799-1448
25 Total Sales
1 in Martha Lake
$675,000 Price
Sabrina GrandkeBawab
Skyline Properties, Inc.
(425) 230-3563
51 Total Sales
1 in Martha Lake
$1,279,995 Price
CL Tang
eXp Realty
(206) 775-7419
122 Total Sales
1 in Martha Lake
$835,000 Price
Kelly Russell
Coldwell Banker Bain
(425) 405-6514
75 Total Sales
4 in Martha Lake
$540K - $922K Price Range
We collect this data history from publicly available records. To have your information removed, we recommend requesting removal directly through your county’s website.
| Date | Buyer | Sale Price | Title Company |
|---|---|---|---|
| $675,000 | First American Title Insurance | ||
| $313 | First American Title | ||
| $431,000 | Fidelity National Title | ||
| -- | Old Republic Title Ltd | ||
| $395,690 | Nextitle | ||
| $16,306 | None Available | ||
| -- | None Available | ||
| $346,000 | Rainier Title |
We collect this data history from publicly available records. To have your information removed, we recommend requesting removal directly through your county’s website.
| Date | Status | Borrower | Loan Amount |
|---|---|---|---|
| Open | $357,500 | ||
| Closed | $607,500 | ||
| Previous Owner | $440,266 | ||
| Previous Owner | $271,600 | ||
| Previous Owner | $328,700 |
We collect this data history from publicly available records. To have your information removed, we recommend requesting removal directly through your county’s website.
| Date | Event | Price | List to Sale | Price per Sq Ft | Prior Sale |
|---|---|---|---|---|---|
| 03/26/2025 03/26/25 | Sold | $675,000 | 0.0% | $443 / Sq Ft | |
| 02/25/2025 02/25/25 | Pending | -- | -- | -- | |
| 02/19/2025 02/19/25 | For Sale | $675,000 | +56.6% | $443 / Sq Ft | |
| 07/23/2019 07/23/19 | Sold | $431,000 | +1.4% | $283 / Sq Ft | View Prior Sale |
| 06/23/2019 06/23/19 | Pending | -- | -- | -- | |
| 06/19/2019 06/19/19 | For Sale | $424,950 | +51.8% | $279 / Sq Ft | |
| 03/12/2015 03/12/15 | Sold | $280,000 | -1.7% | $184 / Sq Ft | View Prior Sale |
| 01/30/2015 01/30/15 | Pending | -- | -- | -- | |
| 01/22/2015 01/22/15 | Price Changed | $284,900 | -3.4% | $187 / Sq Ft | |
| 12/16/2014 12/16/14 | Price Changed | $294,900 | -3.3% | $194 / Sq Ft | |
| 11/07/2014 11/07/14 | Price Changed | $304,900 | -3.2% | $200 / Sq Ft | |
| 10/08/2014 10/08/14 | For Sale | $314,900 | -- | $207 / Sq Ft |
We collect this data history from publicly available records. To have your information removed, we recommend requesting removal directly through your county’s website.
| Year | Tax Paid | Tax Assessment Tax Assessment Total Assessment is a certain percentage of the fair market value that is determined by local assessors to be the total taxable value of land and additions on the property. | Land | Improvement |
|---|---|---|---|---|
| 2026 | $5,242 | $642,000 | $126,000 | $516,000 |
| 2025 | $5,124 | $631,000 | $123,000 | $508,000 |
| 2024 | $5,124 | $614,500 | $120,000 | $494,500 |
| 2023 | $4,454 | $554,500 | $112,500 | $442,000 |
| 2022 | $4,335 | $440,000 | $95,000 | $345,000 |
| 2020 | $4,567 | $412,500 | $83,000 | $329,500 |
| 2019 | $4,453 | $400,500 | $77,500 | $323,000 |
| 2018 | $4,257 | $337,000 | $47,500 | $289,500 |
| 2017 | $3,494 | $285,500 | $43,500 | $242,000 |
| 2016 | $3,318 | $272,000 | $48,500 | $223,500 |
| 2015 | $3,045 | $236,500 | $44,000 | $192,500 |
| 2013 | $2,483 | $182,000 | $52,000 | $130,000 |
Seller's Agent in 2025
Mariesa Holm
Real Broker LLC
(206) 930-4072
65 Total Sales
Buyer's Agent in 2025
Kerry McGhie
John L. Scott Arlington
(425) 931-2524
106 Total Sales
Seller's Agent in 2019
Julian Flunder
Avenue Properties
(425) 299-5858
56 Total Sales
L
Seller Co-Listing Agent in 2019
Lonnie Williams
The Preview Group
J
Buyer's Agent in 2019
Janet Muir
eXp Realty
J
Seller's Agent in 2015
Jamie Kamper
BridgeLight Real Estate Tac
Source: Northwest Multiple Listing Service (NWMLS)
MLS Number: 2334240
APN: 010593-000-026-00
Disclaimer: Certain information contained herein is derived from information provided by parties other than Homes.com. All information provided is deemed reliable, but is not guaranteed to be accurate and should be independently verified.
All data is obtained from various sources and may not have been verified by broker or MLS GRID. Supplied Open House Information is subject to change without notice. All information should be independently reviewed and verified for accuracy. Properties may or may not be listed by the office/agent presenting the information. Listing information is provided by the Northwest Multiple Listing Service (NWMLS). Property information is based on available data that may include MLS information, county records, and other sources. Listings marked with the 3 tree icon and provided by NWMLS. All properties are subject to prior sale or withdrawal. IDX information is provided exclusively for consumers’ personal noncommercial use, that it may not be used for any purpose other than to identify prospective properties consumers may be interested in purchasing, that the data is deemed reliable but is not guaranteed by MLS GRID. ©2026 NWMLS.
Based on information submitted to the MLS GRID
Listings courtesy of Northwest Multiple Listing Service (NWMLS) as distributed by MLS GRID
Ask me questions while you tour the home.